The Ironwood blends modern design with warm, natural materials in a thoughtfully designed 4-bedroom, 3.5-bath home. Striking curb appeal features earth tones, clean stucco, wood accents, metal awnings, and distinctive window pop-outs. Inside, the great room showcases a double-sided fireplace beneath a dramatic cathedral ceiling, flowing into a sun-filled kitchen and sunroom with expansive glass. The kitchen offers generous workspace, large pantry, and upgraded appliances. A covered deck with elevated ceiling extends the living space outdoors. The spacious owner’s suite features a stepped ceiling, tiled shower, and large walk-in closet. Two additional main-level bedrooms and a flexible office provide space for family, guests, or hobbies. A generous mudroom, laundry room, boot bench, and entry closet add everyday function and storage. Thoughtful design, natural light, and exceptional livability make the Ironwood stand out.
Active
$1,625,000
1113 Kyron, Waunakee, WI 53597
4beds
4,428sqft
Single Family Residence
Built in 2026
0.31 Acres Lot
$1,620,000 Zestimate®
$367/sqft
$-- HOA
What's special
- --
- on Zillow
- 763
- views
- 31
- saves
Zillow last checked:
Listing updated:
Listed by:
Rachel Kvasnica,
Pinnacle Real Estate Group LLC,
Britt Munoz,
Pinnacle Real Estate Group LLC
Source: SCWMLS,MLS#: 2031535
Facts & features
Interior
Bedrooms & bathrooms
- Bedrooms: 4
- Bathrooms: 4
- Full bathrooms: 3
- 1/2 bathrooms: 1
- Main level bathrooms: 3
Primary bedroom
- Level: Main
- Area: 210
- Dimensions: 14 x 15
Bedroom 2
- Level: Main
- Area: 156
- Dimensions: 13 x 12
Bedroom 3
- Level: Main
- Area: 156
- Dimensions: 13 x 12
Bedroom 4
- Level: Lower
- Area: 168
- Dimensions: 14 x 12
Family room
- Area: 391
- Dimensions: 23 x 17
Kitchen
- Features: Pantry, Kitchen Island, Refrigerator, Dishwasher, Microwave, Disposal
- Level: Main
- Area: 224
- Dimensions: 16 x 14
Living room
- Level: Main
- Area: 361
- Dimensions: 19 x 19
Heating
- Forced Air, Zoned
Cooling
- Central Air
Appliances
- Included: Washer, Dryer, Bar Fridge
- Laundry: Main Level
Features
- Walk-In Closet(s), Great room, Vaulted Ceiling(s), Wet Bar, At Least 1 tub, Split bedrooms, Internet- Fiber available, Smart doorbell, Smart garage door opener, Entrance Foyer, Primary Bath, Sun Room, Den/Office, Exercise Room
- Windows: Low Emissivity Windows
- Basement: Full,Full Size Windows/Exposed,Walk-Out Access,Finished,Sump Pump,8'+ Ceiling,Radon Mitigation System,Storage Space,Daylight,Exposed
- Number of fireplaces: 1
- Fireplace features: 1 fireplace, Gas
Interior area
- Total structure area: 4,428
- Total interior livable area: 4,428 sqft
- Finished area above ground: 2,779
Video & virtual tour
Property
Parking
- Total spaces: 3
- Parking features: Additional Parking, Attached, Garage Door Opener
- Attached garage spaces: 3
- Has uncovered spaces: Yes
Features
- Levels: One
- Stories: 1
- Patio & porch: Deck, Patio, Front Porch, Porch
- Exterior features: Sprinkler system
Lot
- Size: 0.31 Acres
- Features: Adjacent park/public land, Sidewalk
Details
- Parcel number: 080918149011
- Zoning: res
- Special conditions: Restrictions/Covenants
Construction
Type & style
- Home type: SingleFamily
- Architectural style: Ranch,Contemporary
- Property subtype: Single Family Residence
Materials
- Stone, Engineered Wood, Cement Board
- Foundation: Poured concrete foundatn
Condition
- New Construction
- New construction: Yes
- Year built: 2026
Details
- Builder name: Espire Homes
- Warranty included: Yes
Utilities & green energy
- Sewer: Public Sewer
- Water: Public
- Utilities for property: Cable Available
Green energy
- Energy efficient items: Appliances
Community & HOA
Community
- Security: Smoke Detector(s)
- Subdivision: Kilkenny West
HOA
- Has HOA: Yes
Location
- Region: Waunakee
Financial & listing details
- Price per square foot: $367/sqft
- Tax assessed value: $100
- Annual tax amount: $2
- Date on market: 8/28/2026
- Inclusions: Refrigerators, dishwashers, washer, dryer, oven/range, microwave, mounted TVs, garage door opener
- Exclusions: Seller's personal property and staging items
Estimated market value
$1,620,000
$1.54M - $1.70M
$4,555/mo
Price history
| Date | Event | Price |
|---|---|---|
| 8/28/2026 | Listed for sale | $1,625,000$367/sqft |
Source: SCWMLS #2031535 Report a problem | ||
Public tax history
Tax history is unavailable.
Monthly payment
Est. payment
Payment breakdown
Explore the cost of this home by adjusting the details. Changes won't be saved.Climate risks
Neighborhood: 53597
Nearby schools
Schools provided by the listing agent
- Elementary: Heritage
- Middle: Waunakee
- High: Waunakee
- District: Waunakee
Source: SCWMLS. This data may not be complete. We recommend contacting the local school district to confirm school assignments for this home.
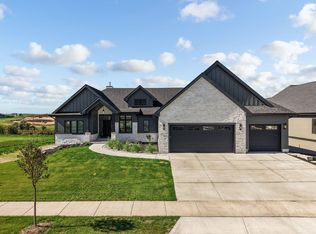

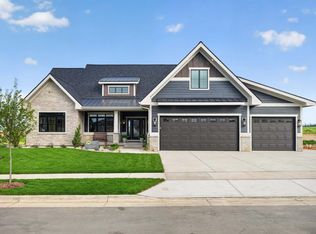

Similar homes
- $1,499,0005 bd4 ba3.6k sqft1605 Ginger Ln, Waunakee, WI 53597New Construction
 MLS ID #2027262, Keith McNeely. SCWMLS
 - $1,395,0006 bd5 ba4.5k sqft1302 Moll Dr, Waunakee, WI 53597New Construction
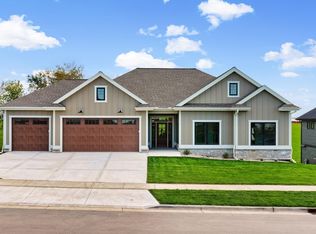 MLS ID #2034354, Jo Ferraro. SCWMLS
 - $1,389,9005 bd4 ba4.3k sqftL105 Atlas, Waunakee, WI 53597New Construction
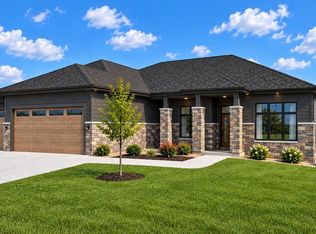 MLS ID #2034186, Kelly Bennett. SCWMLS
 - $1,699,0005 bd4 ba6k sqft5803 Bellewood Dr, Waunakee, WI 53597For Sale
 MLS ID #2016844, Bill Goulette. SCWMLS
