Welcome to this gorgeous home set on 1.5 acres in the highly rated Middleton School District. Offering the perfect blend of space, privacy, and thorough updates, this property has been meticulously improved for comfortable, worry-free living throughout. Main level primary ensuite. Recent upgrades include new enlarged garage doors, an upgraded roof, new 6" gutters, newly insulated garage, updated garage flooring, along with other interior improvements you will have to see. The lower-level workroom is an incredible bonus, an ideal space for tuning skis, working on bikes, tackling projects, or enjoying your favorite hobby with access to the back yard. Outside, the expansive yard offers plenty of room to relax, entertain, garden, and enjoy the peaceful surroundings. Enjoy country-like space while remaining conveniently close to Verona, Middleton, Madison, shopping, dining, and everyday amenities. Beautifully maintained, extensively updated, and ready to enjoy!
Offer-show
Price cut: $15K (9/19)
$1,385,000
7744 Pamela Cir, Verona, WI 53593
5beds
4,955sqft
Single Family Residence
Built in 2000
1.5 Acres Lot
$1,338,200 Zestimate®
$280/sqft
$-- HOA
What's special
- --
- on Zillow
- 1,373
- views
- 51
- saves
Zillow last checked:
Listing updated:
Listed by:
Kristine Jaeger,
Sprinkman Real Estate
Source: SCWMLS,MLS#: 2030777
Facts & features
Interior
Bedrooms & bathrooms
- Bedrooms: 5
- Bathrooms: 5
- Full bathrooms: 4
- 1/2 bathrooms: 1
- Main level bathrooms: 2
Primary bedroom
- Level: Main
- Area: 270
- Dimensions: 18 x 15
Bedroom 2
- Level: Upper
- Area: 165
- Dimensions: 15 x 11
Bedroom 3
- Level: Upper
- Area: 165
- Dimensions: 15 x 11
Bedroom 4
- Level: Upper
- Area: 156
- Dimensions: 13 x 12
Bedroom 5
- Level: Lower
- Area: 169
- Dimensions: 13 x 13
Dining room
- Level: Main
- Area: 180
- Dimensions: 15 x 12
Family room
- Area: 221
- Dimensions: 17 x 13
Kitchen
- Features: Pantry, Kitchen Island, Range/Oven, Refrigerator, Dishwasher, Microwave
- Level: Main
- Area: 240
- Dimensions: 16 x 15
Living room
- Level: Main
- Area: 442
- Dimensions: 26 x 17
Heating
- Forced Air, Zoned
Cooling
- Central Air
Appliances
- Included: Washer, Dryer, Water Softener Included
- Laundry: Main Level
Features
- Walk-In Closet(s), Great room, Vaulted Ceiling(s), At Least 1 tub, Split bedrooms, Exercise Room, Den/Office
- Basement: Full,Full Size Windows/Exposed,Walk-Out Access,Finished,Sump Pump,8'+ Ceiling,Radon Mitigation System,Storage Space
- Has fireplace: Yes
- Fireplace features: Gas, 3+ fireplaces
Interior area
- Total structure area: 4,955
- Total interior livable area: 4,955 sqft
- Finished area above ground: 3,375
Property
Parking
- Total spaces: 5
- Parking features: 2 car, Additional Parking, Attached, Garage Door Opener, Insulated, Workshop in Garage
- Attached garage spaces: 5
- Has uncovered spaces: Yes
Features
- Levels: Two
- Stories: 2
- Patio & porch: Deck, Patio, Screened Porch
Lot
- Size: 1.5 Acres
Details
- Parcel number: 070819422350
- Zoning: RES
Construction
Type & style
- Home type: SingleFamily
- Architectural style: Colonial
- Property subtype: Single Family Residence
Materials
- Brick, Stone
- Foundation: Poured concrete foundatn
Condition
- Year built: 2000
Utilities & green energy
- Sewer: Non-Municipal/Prvt dispos
- Water: Well
- Utilities for property: Cable Available
Community & HOA
Community
- Subdivision: Cherrywood Acres
HOA
- Has HOA: Yes
Location
- Region: Verona
Financial & listing details
- Price per square foot: $280/sqft
- Tax assessed value: $953,000
- Annual tax amount: $11,656
- Date on market: 8/18/2026
- Inclusions: range/oven, refrigerator, dishwasher, microwave, washer, dryer, water softener
- Exclusions: sellers personal items
Estimated market value
$1,338,200
$1.27M - $1.41M
$5,447/mo
Price history
| Date | Event | Price |
|---|---|---|
| 9/19/2026 | Price change | $1,385,000-1.1%$280/sqft |
Source: SCWMLS #2030777 Report a problem | ||
| 8/24/2026 | Listed for sale | $1,400,000+12%$283/sqft |
Source: SCWMLS #2030777 Report a problem | ||
| 4/14/2025 | Sold | $1,250,000$252/sqft |
Source: Public Record Report a problem | ||
| 2/17/2025 | Pending sale | $1,250,000$252/sqft |
Source:  WIREX MLS #1992079 Report a problem WIREX MLS #1992079 Report a problem | ||
| 2/2/2025 | Contingent | $1,250,000+77.3%$252/sqft |
Source: WIREX MLS #1992079 Report a problem | ||
| 11/19/2020 | Sold | $705,000-2.7%$142/sqft |
Source: Public Record Report a problem | ||
| 10/2/2020 | Price change | $724,900-3.3%$146/sqft |
Source: Restaino & Associates ERA Powered #1886380 Report a problem | ||
| 8/19/2020 | Price change | $749,900-1.6%$151/sqft |
Source: Restaino & Associates ERA Powered #1886380 Report a problem | ||
| 7/29/2020 | Price change | $762,000-2.2%$154/sqft |
Source: Restaino & Associates ERA Powered #1886380 Report a problem | ||
| 7/18/2020 | Listed for sale | $779,000+15.3%$157/sqft |
Source: Restaino & Associates ERA Powered #1886380 Report a problem | ||
| 7/3/2019 | Sold | $675,500$136/sqft |
Source: Public Record Report a problem | ||
Public tax history
| Year | Property taxes | Tax assessment |
|---|---|---|
| 2024 | $11,221 +3.5% | $702,900 |
| 2023 | $10,838 +1% | $702,900 |
| 2022 | $10,728 +1.6% | $702,900 |
| 2021 | $10,556 -7.3% | $702,900 +4.8% |
| 2020 | $11,384 +12.8% | $670,900 +10% |
| 2019 | $10,094 +0% | $610,100 |
| 2018 | $10,094 -3.6% | $610,100 |
| 2017 | $10,469 -1.2% | $610,100 |
| 2016 | $10,595 -6.4% | $610,100 |
| 2015 | $11,326 +3.1% | $610,100 |
| 2014 | $10,986 +10.2% | $610,100 |
| 2013 | $9,966 -9.3% | $610,100 |
| 2012 | $10,983 +9.8% | $610,100 -0.2% |
| 2011 | $10,006 | $611,200 |
| 2010 | $10,006 +2.2% | $611,200 |
| 2009 | $9,790 +8.6% | $611,200 |
| 2008 | $9,013 -0.3% | $611,200 |
| 2007 | $9,041 +12.9% | $611,200 |
| 2006 | $8,006 +3.3% | $611,200 +33.9% |
| 2005 | $7,749 | $456,300 |
| 2004 | $7,749 +2.1% | $456,300 |
| 2003 | $7,592 -5.7% | $456,300 +10.4% |
| 2002 | $8,051 +9.3% | $413,300 |
| 2001 | $7,364 +653.5% | $413,300 +639.4% |
| 2000 | $977 | $55,900 |
Find assessor info on the county website
Monthly payment
Est. payment
Payment breakdown
Explore the cost of this home by adjusting the details. Changes won't be saved.Climate risks
Neighborhood: 53593
Nearby schools
Schools provided by the listing agent
- Elementary: West Middleton
- Middle: Glacier Creek
- High: Middleton
- District: Middleton-Cross Plains
Source: SCWMLS. This data may not be complete. We recommend contacting the local school district to confirm school assignments for this home.
Similar homes
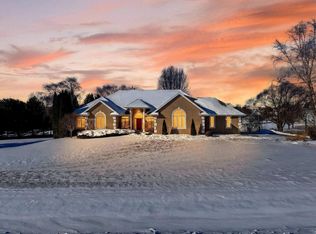
- $1,199,9005 bd5 ba5.4k sqft7527 Fallen Oak Dr, Verona, WI 53593For Sale
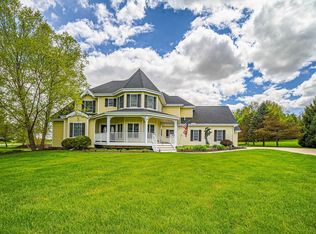 MLS ID #2023426, Timothy Goihl. SCWMLS
 - $1,590,0005 bd5 ba4.6k sqft7616 Tumbledown Trl, Verona, WI 53593For Sale
 MLS ID #2026810, Denise Holmes. SCWMLS
 - $899,9004 bd4 ba3.6k sqft3721 Manistee Way, Verona, WI 53593For Sale
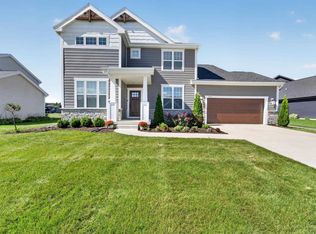 MLS ID #2033989, Kaitlin Solomon. SCWMLS
 - $775,0004 bd4 ba4.3k sqft3534 Swoboda Rd, Verona, WI 53593For Sale
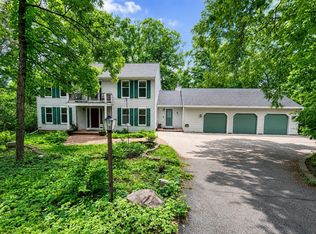 MLS ID #2031218, Janiya Jackson. SCWMLS
