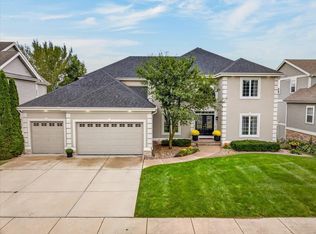
Exceptional Custom built home in Waunakee's desirable Southbridge neighborhood offering 5 Bdrms & 3.5 baths. Contemporary design provides multiple living / entertaining zones you might expect out of 4,800 sq ft. Just past the home office a grand 2-story foyer opens to soaring ceiling, a wall of windows & a dual faced fireplace setup the main living space. A chef's kitchen features quartz countertops / island, quality SS appliances, pantry AND Butler’s pantry / mudroom, open dinette framed by the fireplace & additional cabinetry. Luxurious main-level primary suite w/ dual walk-in closets, double vanity, jetted tub & tile shower. Upstairs offers 3 Large Bdrms w/ ample closet space, bath w/ dual vanity. Finished walk-out LL boasts a rec room w/ fireplace, wet bar & separate game area, a 5th Bdrm, full bath & Sauna. Extra bonus, beautiful year round privacy provided by a tree filled out lot holding wildlife in all seasons & viewed from the deck, sunroom, living rm, patio or stone fire ring
Active
$1,249,900
2109 Kilkenny Trl, Waunakee, WI 53597
5beds
4,864sqft
Single Family Residence
Built in 2009
0.27 Acres Lot
$1,216,000 Zestimate®
$257/sqft
$-- HOA
What's special
- --
- on Zillow
- 462
- views
- 28
- saves
Zillow last checked:
Listing updated:
Listed by:
Dan Bowden,
Restaino & Associates
Source: SCWMLS,MLS#: 2032300
Facts & features
Interior
Bedrooms & bathrooms
- Bedrooms: 5
- Bathrooms: 4
- Full bathrooms: 3
- 1/2 bathrooms: 1
- Main level bathrooms: 2
Primary bedroom
- Level: Main
- Area: 225
- Dimensions: 15 x 15
Bedroom 2
- Level: Upper
- Area: 168
- Dimensions: 14 x 12
Bedroom 3
- Level: Upper
- Area: 168
- Dimensions: 14 x 12
Bedroom 4
- Level: Upper
- Area: 165
- Dimensions: 15 x 11
Bedroom 5
- Level: Lower
- Area: 154
- Dimensions: 14 x 11
Family room
- Area: 832
- Dimensions: 32 x 26
Kitchen
- Features: Pantry, Kitchen Island, Range/Oven, Refrigerator, Dishwasher, Microwave, Disposal
- Level: Main
- Area: 154
- Dimensions: 14 x 11
Living room
- Level: Main
- Area: 486
- Dimensions: 27 x 18
Heating
- Forced Air, Geothermal, Zoned
Cooling
- Central Air
Appliances
- Included: Washer, Dryer, Water Softener Included, Bar Fridge
Features
- Walk-In Closet(s), Great room, Vaulted Ceiling(s), Central Vacuum, Jetted bathtub, Sauna, At Least 1 tub, Split bedrooms, Smart Thermostat, Ceiling Fan(s), Entrance Foyer, Primary Bath, Sun Room, Den/Office, Game Room, Other
- Basement: Full,Full Size Windows/Exposed,Walk-Out Access,Partially Finished,Sump Pump,8'+ Ceiling,Storage Space,Exposed
- Number of fireplaces: 2
- Fireplace features: 2 fireplaces, Gas
Interior area
- Total structure area: 4,864
- Total interior livable area: 4,864 sqft
- Finished area above ground: 3,114
Video & virtual tour
Property
Parking
- Total spaces: 3
- Parking features: Additional Parking, Attached, Garage Door Opener, Access to Basement, Electric Vehicle Charging Station(s)
- Attached garage spaces: 3
- Has uncovered spaces: Yes
Features
- Levels: One and One Half,Two
- Stories: 1.5
- Patio & porch: Deck, Patio, Front Porch
Lot
- Size: 0.27 Acres
- Features: Adjacent park/public land, Sidewalk
Details
- Parcel number: 080916335091
- Zoning: Res
Construction
Type & style
- Home type: SingleFamily
- Architectural style: Contemporary
- Property subtype: Single Family Residence
Materials
- Vinyl Siding, Stone
- Foundation: Poured concrete foundatn
Condition
- Year built: 2009
Utilities & green energy
- Sewer: Public Sewer
- Water: Public
- Utilities for property: Cable Available
Community & HOA
Community
- Security: Carbon Monoxide Detector(s), Smoke Detector(s)
- Subdivision: Kilkenny Addition to Southbridge
Location
- Region: Waunakee
Financial & listing details
- Price per square foot: $257/sqft
- Tax assessed value: $955,300
- Annual tax amount: $13,523
- Date on market: 9/9/2026
- Inclusions: Range, Refrigerator, Dishwasher, Microwave, Washer, Dryer, All Window Blinds, Water Softener, Sauna
- Exclusions: Seller's personal property
Estimated market value
$1,216,000
$1.16M - $1.28M
$4,860/mo
Price history
| Date | Event | Price |
|---|---|---|
| 9/17/2026 | Listed for sale | $1,249,900+812.3%$257/sqft |
Source: SCWMLS #2032300 Report a problem | ||
| 12/28/2009 | Sold | $137,000$28/sqft |
Source: Public Record Report a problem | ||
Public tax history
| Year | Property taxes | Tax assessment |
|---|---|---|
| 2024 | $14,603 +3.2% | $877,600 |
| 2023 | $14,149 +5.8% | $877,600 +31.1% |
| 2022 | $13,376 +0.5% | $669,500 |
| 2021 | $13,305 +3.7% | $669,500 |
| 2020 | $12,832 +8% | $669,500 |
| 2019 | $11,882 0% | $669,500 +21.6% |
| 2018 | $11,882 +0.9% | $550,500 |
| 2017 | $11,774 +1.3% | $550,500 |
| 2016 | $11,618 +14.3% | $550,500 +12% |
| 2015 | $10,160 +1.1% | $491,500 |
| 2014 | $10,046 -1.7% | $491,500 |
| 2013 | $10,216 -0.2% | $491,500 |
| 2012 | $10,235 +313.4% | $491,500 +1.9% |
| 2011 | $2,476 | $482,500 +290.7% |
| 2010 | $2,476 | $123,500 |
Find assessor info on the county website
Monthly payment
Est. payment
Payment breakdown
Explore the cost of this home by adjusting the details. Changes won't be saved.Climate risks
Neighborhood: 53597
Nearby schools
Schools provided by the listing agent
- Middle: Waunakee
- High: Waunakee
- District: Waunakee
Source: SCWMLS. This data may not be complete. We recommend contacting the local school district to confirm school assignments for this home.

Similar homes
- $850,0006 bd4 ba3.8k sqft1418 Blue Ridge Trl, Waunakee, WI 53597For Sale
 MLS ID #2032400, Liz Lauer. SCWMLS
 - $1,299,0004 bd4 ba5.8k sqft1616 Bellewood Dr, Waunakee, WI 53597For Sale
 MLS ID #2029720, Josh Blasi. SCWMLS
 - $895,0005 bd5 ba5.4k sqft1308 Hanover Ct, Waunakee, WI 53597For Sale
 MLS ID #2032328, Jenny Bunbury-Johnson. SCWMLS
 - $1,564,0005 bd6 ba7k sqft5695 Tuscany Ln, Waunakee, WI 53597For Sale
 MLS ID #2030142, Chas Martin. SCWMLS
