Skip main navigation
Sold for $825,000
  • $825,000

    7531 Fallen Oak Dr, Verona, WI 53593

    5beds
    4,254sqft
    Single Family Residence
    Built in 2001
    1.73 Acres Lot
    $850,700 Zestimate®
    $194/sqft
    $4,596 Estimated rent

    Home value

    $850,700

    $800,000 - $910,000

    $4,596/mo

    Zestimate® history
    Loading
    Loading...

    Owner options

    List your home for rent

    $4,596/mo

    Rent Zestimate®

    Find your next renter with Zillow Rental Manager. Plus, with online applications, you can quickly screen prospective tenants – for free.

    Learn more

    $4,596/mo

    Rent Zestimate®

    Refinance and save

    $5,347/mo

    Est. payment

    Refinancing to a lower rate could help reduce your monthly payments and save thousands over the life of the loan.

    See today's rates

    $5,347/mo

    Est. payment

    Explore your selling options

    Work with a Zillow partner agent

    Leverage their expertise and Zillow's premium Showcase listings to get your home seen by more buyers.

    Get started

    List with your own agent

    Get your home in front of millions of buyers by listing it on Zillow.

    Learn how to do it

    Sell it yourself

    Take full control of how buyers see your home on Zillow by listing For Sale by Owner (FSBO).

    List your home

    What's special

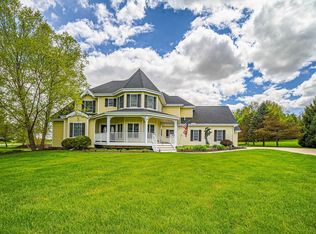
    Priced under appraised AND assessed values! Discover a perfect blend of space, privacy & possibility on a stunning 1.73-acre tree-lined lot in the Town of Middleton. This 5-bed, 3.5-bath Colonial (custom-built by Keuler) offers timeless design & incredible potential to make it your own. Step into a dramatic great room w/soaring 16’ ceilings, flanked by elegant formal sitting/dining spaces and a main-floor office w/french doors. Entertain in the walk-out lower level w/wet bar, gas fireplace & spacious guest suite or gym. Upstairs, four generously sized bedrooms include a primary suite w/walk-in closet & private bath. A 3-car garage, freshly stained deck, 7-person hot tub, and included UHP Ultimate Warranty complete this rare offering—just minutes from top-rated schools & West amenities.

    Zillow last checked:

    Listing updated:

    Listed by:

    MHB Real Estate Team,

    MHB Real Estate

    Bought with:

    The Opportunity Team

    Keller Williams Realty

    Source: SCWMLS,MLS#: 1998886

    Facts & features

    Interior

    Bedrooms & bathrooms
    • Bedrooms: 5
    • Bathrooms: 4
    • Full bathrooms: 3
    • 1/2 bathrooms: 1
    • Main level bathrooms: 1
    Primary bedroom
    • Level: Upper
    • Area: 255
    • Dimensions: 17 x 15
    Bedroom 2
    • Level: Upper
    • Area: 208
    • Dimensions: 16 x 13
    Bedroom 3
    • Level: Upper
    • Area: 169
    • Dimensions: 13 x 13
    Bedroom 4
    • Level: Upper
    • Area: 180
    • Dimensions: 12 x 15
    Bedroom 5
    • Level: Lower
    • Area: 390
    • Dimensions: 26 x 15
    Dining room
    • Level: Main
    • Area: 154
    • Dimensions: 14 x 11
    Family room
    • Area: 357
    • Dimensions: 17 x 21
    Kitchen
    • Features: Dishwasher, Disposal, Kitchen Island, Microwave, Pantry, Range/Oven, Refrigerator
    • Level: Main
    • Area: 168
    • Dimensions: 12 x 14
    Living room
    • Level: Main
    • Area: 195
    • Dimensions: 15 x 13
    Heating
    • Forced Air, Zoned
    Cooling
    • Central Air
    Appliances
    • Included: Washer, Dryer, Water Softener Included
    • Laundry: Main Level
    Features
    • Walk-In Closet(s), Great room, Vaulted Ceiling(s), Wet Bar, At Least 1 tub, Den/Office, Foyer, Game Room, Rec Room
    • Basement: 8'+ Ceiling,Finished,Full,Full Size Windows/Exposed,Radon Mitigation System,Sump Pump,Walk-Out Access
    • Number of fireplaces: 2
    • Fireplace features: 2 fireplaces, Gas
    Interior area
    • Total structure area: 4,254
    • Total interior livable area: 4,254 sqft
    • Finished area above ground: 2,904

    Property

    Parking
    • Total spaces: 3
    • Parking features: Additional Parking, Attached, Garage Door Opener
    • Attached garage spaces: 3
    • Has uncovered spaces: Yes
    Features
    • Levels: Two
    • Stories: 2
    • Patio & porch: Deck
    • Has spa: Yes
    • Spa features: Indoor Hot tub
    Lot
    • Size: 1.73 Acres
    • Features: Rural-in subdivision
    • Residential vegetation: Wooded
    Details
    • Parcel number: 070829300892
    • Zoning: SFR-08

    Construction

    Type & style
    • Home type: SingleFamily
    • Architectural style: Colonial
    • Property subtype: Single Family Residence
    Materials
    • Brick
    Condition
    • Year built: 2001
    Details
    • Builder name: Keuler Construction

    Utilities & green energy

    • Sewer: Non-Municipal/Prvt dispos
    • Water: Well
    • Utilities for property: Cable Available

    Community & neighborhood

    Location
    • Region: Verona
    • Subdivision: Oak Field Estates

    Other

    Other facts
    • Listing terms: Arms Length

    Price history

    DateEventPrice
    7/29/2025Sold$825,000-8.3%$194/sqft
    Source: Public Record Report a problem
    6/7/2025Pending sale$899,900$212/sqft
    Source: WIREX MLS #1998886 Report a problem
    6/6/2025Contingent$899,900$212/sqft
    Source: WIREX MLS #1998886 Report a problem
    5/31/2025Price change$899,900-4.3%$212/sqft
    Source: WIREX MLS #1998886 Report a problem
    5/29/2025Price change$939,900-3%$221/sqft
    Source: WIREX MLS #1998886 Report a problem
    5/27/2025Price change$969,000-2.6%$228/sqft
    Source: WIREX MLS #1998886 Report a problem
    5/16/2025Listed for sale$995,000+314.8%$234/sqft
    Source: WIREX MLS #1998886 Report a problem
    4/5/2019Listing removed$239,900$56/sqft
    Source: Keller Williams Realty #1821314 Report a problem
    4/4/2019Listed for sale$239,900$56/sqft
    Source: Keller Williams Realty #1821314 Report a problem

    Public tax history

    YearProperty taxesTax assessment
    2024$10,578 +3.6%$663,000
    2023$10,215 +1%$663,000
    2022$10,112 +1.6%$663,000
    2021$9,949 -2.3%$663,000 +10.5%
    2020$10,180 +14.7%$600,000 +11.9%
    2019$8,873 0%$536,400
    2018$8,873 -3.6%$536,400
    2017$9,205 -1.2%$536,400
    2016$9,313 -6.5%$536,400
    2015$9,955 +3.1%$536,400
    2014$9,653 +2.7%$536,400
    2013$9,400 +197.2%$536,400 +210.6%
    2012$3,163 -66.4%$172,700 -70%
    2011$9,428 $576,500
    2010$9,428 +2.1%$576,500
    2009$9,234 +8.6%$576,500
    2008$8,502 -0.3%$576,500
    2007$8,529 +23.5%$576,500 +9.3%
    2006$6,908 -3.9%$527,300 +24.6%
    2005$7,187 $423,100
    2004$7,187 +2.1%$423,100
    2003$7,042 +2.9%$423,100 +20.6%
    2002$6,840 +543.8%$350,800 +497.6%
    2001$1,063 +4.5%$58,700
    2000$1,017 $58,700

    Find assessor info on the county website

    Neighborhood: 53593

    Nearby schools

    GreatSchools rating
    Schools provided by the listing agent
    • Elementary: West
    • High: Middleton
    • District: Middleton-Cross Plains

    Source: SCWMLS. This data may not be complete. We recommend contacting the local school district to confirm school assignments for this home.

    Get a cash offer in 3 minutes
    Find out how much your home could sell for in as little as 3 minutes with a no-obligation cash offer.
    Estimated market value
    $850,700
    Get a cash offer in 3 minutes
    Find out how much your home could sell for in as little as 3 minutes with a no-obligation cash offer.
    Estimated market value
    $850,700