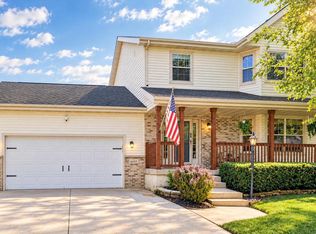
Room to spread out, space to gather, and a yard full of possibilities! Set on a generous 0.73-acre lot in Cottage Grove, this ranch offers 4 bedrooms, 3 bathrooms, and approximately 2,186 square feet. Two inviting living spaces and a lower-level bar provide flexibility for everyday living and entertaining. Recent updates include a new roof, garage door, washer, dryer, and dishwasher in 2026, plus a Kohler sink and disposal in 2025. Outside, enjoy the deck, patio pavers, firepit, large garden, storage shed, and expansive yard. An invisible fence serves both the front and back yards, with the option to install a physical fence. With valuable improvements already in place and plenty of room for your personal touches, this home is ready for its next chapter!
Active
Price cut: $9K (11/12)
$489,999
4554 Sandpiper Trl, Cottage Grove, WI 53527
4beds
2,186sqft
Single Family Residence
Built in 1992
0.73 Acres Lot
$486,700 Zestimate®
$224/sqft
$-- HOA
What's special
- --
- on Zillow
- 983
- views
- 95
- saves
Zillow last checked:
Listing updated:
Listed by:
Ashley Jacobs,
Real Broker LLC
Source: SCWMLS,MLS#: 2034861
Facts & features
Interior
Bedrooms & bathrooms
- Bedrooms: 4
- Bathrooms: 3
- Full bathrooms: 3
- Main level bathrooms: 2
Primary bedroom
- Level: Main
- Area: 195
- Dimensions: 15 x 13
Bedroom 2
- Level: Main
- Area: 117
- Dimensions: 9 x 13
Bedroom 3
- Level: Main
- Area: 110
- Dimensions: 11 x 10
Bedroom 4
- Level: Lower
- Area: 143
- Dimensions: 11 x 13
Family room
- Area: 224
- Dimensions: 16 x 14
Kitchen
- Features: Breakfast Bar, Range/Oven, Refrigerator, Dishwasher, Microwave, Disposal
- Level: Main
- Area: 143
- Dimensions: 11 x 13
Living room
- Level: Main
- Area: 350
- Dimensions: 25 x 14
Heating
- Forced Air
Cooling
- Central Air
Appliances
- Included: Washer, Dryer, Water Softener Included
- Laundry: Main Level
Features
- Rec Room
- Basement: Full
- Number of fireplaces: 2
- Fireplace features: 2 fireplaces
Interior area
- Total structure area: 2,186
- Total interior livable area: 2,186 sqft
- Finished area above ground: 1,456
Video & virtual tour
Property
Parking
- Total spaces: 2
- Parking features: 2 car, Attached, Garage Door Opener
- Attached garage spaces: 2
- Has uncovered spaces: Yes
Features
- Levels: One
- Stories: 1
- Patio & porch: Deck, Patio, Screened Porch
Lot
- Size: 0.73 Acres
Details
- Additional structures: Storage
- Parcel number: 071105490305
- Zoning: Res
Construction
Type & style
- Home type: SingleFamily
- Architectural style: Ranch
- Property subtype: Single Family Residence
Materials
- Vinyl Siding
Condition
- Year built: 1992
Utilities & green energy
- Sewer: Non-Municipal/Prvt dispos
- Water: Joint well
Community & HOA
Location
- Region: Cottage Grove
Financial & listing details
- Price per square foot: $224/sqft
- Tax assessed value: $322,300
- Annual tax amount: $6,541
- Date on market: 10/29/2026
- Inclusions: Range/Oven, Refrigerator, Dishwasher, Microwave, Disposal, Washer, Dryer, Non-Rented Water Softener, All Window Blinds &/or Rods, Garage Door Opener(s), invisible dog fence and collar.
- Exclusions: Seller's Personal Property and Staging Items
Estimated market value
$486,700
$462,000 - $511,000
$3,042/mo
Price history
| Date | Event | Price |
|---|---|---|
| 11/12/2026 | Price change | $489,999-1.8%$224/sqft |
Source: SCWMLS #2034861 Report a problem | ||
| 10/29/2026 | Listed for sale | $499,000+162.6%$228/sqft |
Source: SCWMLS #2034861 Report a problem | ||
| 4/4/2005 | Sold | $190,000$87/sqft |
Source: Public Record Report a problem | ||
Public tax history
| Year | Property taxes | Tax assessment |
|---|---|---|
| 2025 | $6,541 +13% | $322,300 |
| 2024 | $5,790 +8.1% | $322,300 |
| 2023 | $5,355 +8% | $322,300 |
| 2022 | $4,957 -5.7% | $322,300 |
| 2021 | $5,256 +13.5% | $322,300 +50% |
| 2020 | $4,632 +10.5% | $214,900 |
| 2019 | $4,193 +0% | $214,900 |
| 2018 | $4,193 -1.9% | $214,900 |
| 2017 | $4,275 -2.1% | $214,900 |
| 2016 | $4,365 +4.2% | $214,900 |
| 2015 | $4,189 +1% | $214,900 |
| 2014 | $4,146 -0.4% | $214,900 |
| 2013 | $4,165 +1.4% | $214,900 +1.7% |
| 2012 | $4,108 +0.7% | $211,400 |
| 2011 | $4,081 | $211,400 |
| 2010 | $4,081 +1.4% | $211,400 |
| 2009 | $4,026 -3.3% | $211,400 +16% |
| 2008 | $4,165 +7.3% | $182,300 |
| 2007 | $3,881 +1.7% | $182,300 |
| 2006 | $3,817 +3.1% | $182,300 |
| 2005 | $3,702 | $182,300 |
| 2004 | $3,702 +6.7% | $182,300 |
| 2003 | $3,469 +2.7% | $182,300 +45% |
| 2002 | $3,377 -3% | $125,700 |
| 2001 | $3,481 -0.1% | $125,700 |
| 2000 | $3,482 | $125,700 |
Find assessor info on the county website
Monthly payment
Est. payment
Payment breakdown
Explore the cost of this home by adjusting the details. Changes won't be saved.Climate risks
Neighborhood: 53527
Nearby schools
Schools provided by the listing agent
- Middle: Glacial Drumlin
- High: Monona Grove
- District: Monona Grove
Source: SCWMLS. This data may not be complete. We recommend contacting the local school district to confirm school assignments for this home.
- $606,600-- bd-- ba-- sqft4558 Sandpiper Trl, Cottage Grove, WI 53527Off Market
- $455,0003 bd3 ba2.7k sqft4548 Sandpiper Trl, Cottage Grove, WI 53527Sold

- $463,800-- bd-- ba-- sqft2732 Thrush Ln, Cottage Grove, WI 53527Off Market
- $502,700-- bd-- ba-- sqft4547 Sandpiper Trl, Cottage Grove, WI 53527Off Market
Similar homes
- $525,0004 bd3 ba3k sqft3820 Gala Way, Cottage Grove, WI 53527For Sale
 MLS ID #2031401, Cameron Ward. SCWMLS
- $499,9003 bd4 ba2k sqft6605 Carlton DRIVE, Madison, WI 53718Active
 MLS ID #1988198, Jacob Schneider Group*. WIREX MLS
- $474,9004 bd2 ba1.9k sqft2015 Middleton St, Middleton, WI 53562For Sale
 MLS ID #2034750, Tami McFarlane. SCWMLS
- $464,9003 bd3 ba1.5k sqft6923 Dominion Dr, Madison, WI 53718For Sale
 MLS ID #2035365, Mitchell Covert. SCWMLS
