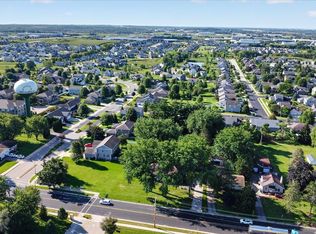
No Condo Fee! Perfect for an Owner Occupant or investor. Sought after location near by Windsor nature Conservancy &7 miles of Bike Trail! Walk in & be wowed by the modern appeal &wide open floor-plan with high cathedral ceiling & kitchen gorgeous quartz 2018 w/ SS applcs 2015 & an island that draws in the huge great rm w/sliding drs to a decks newly stained 2026! Huge bdrms &2 Full Baths! Spread out in the L/L family rm w/Gas Fireplace! 2+ Car Garage! New Furnace & Central Air 2026! New Water Softener! 2023, New Washer & Dryer 2021. New paint 2025! Each unit owners does their own snow removal & lawn care.
Active
$369,900
4548 Deforest #1, Windsor, WI 53598
3beds
1,530sqft
Half Duplex
Built in 1998
8,276 Square Feet Lot
$-- Zestimate®
$242/sqft
$-- HOA
What's special
Modern appealWide open floor-planHigh cathedral ceiling
- --
- on Zillow
- 4
- views
- 0
- saves
Zillow last checked:
Listing updated:
Listed by:
Peggy Acker-Farber,
RE/MAX Preferred
Source: SCWMLS,MLS#: 2036539
Facts & features
Interior
Bedrooms & bathrooms
- Bedrooms: 3
- Bathrooms: 2
- Full bathrooms: 2
- Main level bathrooms: 1
Primary bedroom
- Level: Main
- Area: 154
- Dimensions: 14 x 11
Bedroom 2
- Level: Main
- Area: 156
- Dimensions: 13 x 12
Bedroom 3
- Level: Lower
- Area: 117
- Dimensions: 13 x 9
Kitchen
- Features: Breakfast Bar, Dishwasher, Microwave, Range/Oven, Refrigerator
- Level: Main
- Area: 110
- Dimensions: 11 x 10
Living room
- Level: Main
- Area: 289
- Dimensions: 17 x 17
Heating
- Forced Air
Cooling
- Central Air
Appliances
- Included: Washer, Dryer, Water Softener Included
Features
- Great room, Vaulted Ceiling(s), Internet- Fiber available, Rec Room
- Basement: Full,Full Size Windows/Exposed,Finished
- Number of fireplaces: 1
- Fireplace features: 1 fireplace, Gas
- Common walls with other units/homes: 1 Common Wall
Interior area
- Total structure area: 1,530
- Total interior livable area: 1,530 sqft
- Finished area above ground: 1,100
Property
Parking
- Total spaces: 2
- Parking features: 2 car, Attached, Garage Door Opener
- Attached garage spaces: 2
- Has uncovered spaces: Yes
Features
- Levels: Multi/Split,Bi-level
- Patio & porch: Deck
Lot
- Size: 8,276 Square Feet
- Features: Sidewalk
Details
- Parcel number: 091030170389
- Zoning: Res
- Special conditions: Restrictions/Covenants
Construction
Type & style
- Home type: SingleFamily
- Property subtype: Half Duplex
- Attached to another structure: Yes
Materials
- Vinyl Siding
Condition
- Year built: 1998
Details
- Warranty included: Yes
Utilities & green energy
- Sewer: Public Sewer
- Water: Public
- Utilities for property: Cable Available, Internet - Cable
Community & HOA
Location
- Region: Windsor
Financial & listing details
- Price per square foot: $242/sqft
- Tax assessed value: $699,800
- Annual tax amount: $10,052
- Date on market: 11/17/2026
- Inclusions: Stove, Refrigerator, Dishwasher, Microwave, Water Softener, All Window Coverings not owned by tenant, Washer, Dryer, 1 Year UHP Ultimate Home Warranty
Estimated market value
Not available
Estimated sales range
Not available
Not available
Price history
| Date | Event | Price |
|---|---|---|
| 11/17/2026 | Listed for sale | $369,900$242/sqft |
Source: SCWMLS #2036539 Report a problem | ||
Public tax history
Tax history is unavailable.
Monthly payment
Est. payment
Payment breakdown
Explore the cost of this home by adjusting the details. Changes won't be saved.Climate risks
Neighborhood: 53598
Nearby schools
Schools provided by the listing agent
- Elementary: Windsor
- Middle: DeForest
- High: DeForest
- District: DeForest
Source: SCWMLS. This data may not be complete. We recommend contacting the local school district to confirm school assignments for this home.


Similar homes
- $369,9003 bd2 ba1.5k sqft4546 Windsor Rd #2, Windsor, WI 53598For Sale
 MLS ID #2036538, Peggy Acker-Farber. SCWMLS
- $350,0003 bd2 ba1.8k sqft181 N Lexington Pkwy, Deforest, WI 53532For Sale
 MLS ID #2036353, Matt Deadman. SCWMLS
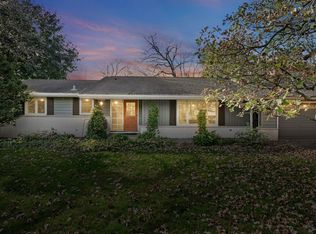
- $450,0004 bd3 ba1.1k sqft4351 Windsor Rd, Windsor, WI 53598For Sale
 MLS ID #2030670, Stephanie J Payne. SCWMLS
- $499,9003 bd3 ba2k sqft6625 S Oak Ln, Windsor, WI 53598For Sale
 MLS ID #2034027, Mark Gladue. SCWMLS
