Welcome to 507 Trailside in DeForest! Offering over 2,000 finished sq ft, this move-in-ready zero lot line home features a freshly painted upper level and soaring cathedral ceilings with a skylight that fills the space with natural light. The open-concept layout seamlessly connects the living, dining, and kitchen areas, complete with sleek black stainless steel appliances. With 3 bedrooms and 2 full bathrooms, a large living room + huge family/rec room, there is plenty of space for comfortable living. The included washer and dryer add everyday convenience. Step outside onto the freshly stained deck, perfect for relaxing or entertaining, and enjoy direct backyard access straight into the park for green space, trails, and outdoor recreation right at your doorstep.
Active
$389,900
507 Trailside Dr, Deforest, WI 53532
3beds
2,168sqft
Half Duplex
Built in 1998
4,791 Square Feet Lot
$388,100 Zestimate®
$180/sqft
$-- HOA
What's special
- --
- on Zillow
- 590
- views
- 14
- saves
Zillow last checked:
Listing updated:
Listed by:
Andrea Deel,
Realty One Group Luminous
Source: SCWMLS,MLS#: 2033045
Facts & features
Interior
Bedrooms & bathrooms
- Bedrooms: 3
- Bathrooms: 2
- Full bathrooms: 2
Primary bedroom
- Level: Main
- Area: 192
- Dimensions: 16 x 12
Bedroom 2
- Level: Lower
- Area: 110
- Dimensions: 11 x 10
Bedroom 3
- Level: Lower
- Area: 100
- Dimensions: 10 x 10
Family room
- Area: 342
- Dimensions: 19 x 18
Kitchen
- Features: Breakfast Bar, Range/Oven, Refrigerator, Dishwasher, Microwave
- Level: Main
- Area: 204
- Dimensions: 17 x 12
Living room
- Level: Main
- Area: 357
- Dimensions: 21 x 17
Heating
- Forced Air
Cooling
- Central Air
Appliances
- Included: Washer, Dryer
Features
- Walk-In Closet(s), Vaulted Ceiling(s), At Least 1 tub, Split bedrooms
- Windows: Skylight(s)
- Basement: Full,Full Size Windows/Exposed,Walk-Out Access,Partially Finished
- Number of fireplaces: 1
- Fireplace features: 1 fireplace, Gas
- Common walls with other units/homes: 1 Common Wall
Interior area
- Total structure area: 2,168
- Total interior livable area: 2,168 sqft
- Finished area above ground: 1,168
Property
Parking
- Total spaces: 2
- Parking features: 2 car, Attached
- Attached garage spaces: 2
- Has uncovered spaces: Yes
Features
- Levels: Multi/Split,Bi-level
- Patio & porch: Deck, Patio
Lot
- Size: 4,791 Square Feet
- Features: Adjacent park/public land
Details
- Parcel number: 091018220801
- Zoning: Res
Construction
Type & style
- Home type: SingleFamily
- Property subtype: Half Duplex
- Attached to another structure: Yes
Materials
- Vinyl Siding, Brick
- Foundation: Poured concrete foundatn
Condition
- Year built: 1998
Utilities & green energy
- Sewer: Public Sewer
- Water: Public
Community & HOA
Community
- Subdivision: Eaglewatch
Location
- Region: Deforest
Financial & listing details
- Price per square foot: $180/sqft
- Tax assessed value: $353,300
- Annual tax amount: $5,739
- Date on market: 9/19/2026
- Inclusions: Stove, Refrigerator, Dishwasher, Washer, Dryer
- Exclusions: Curtain Rods in Living Room, Personal Property of Seller
Estimated market value
$388,100
$369,000 - $408,000
$2,788/mo
Price history
| Date | Event | Price |
|---|---|---|
| 9/19/2026 | Listed for sale | $389,900+25.8%$180/sqft |
Source: SCWMLS #2033045 Report a problem | ||
| 11/6/2023 | Sold | $310,000-3.1%$143/sqft |
Source: Public Record Report a problem | ||
| 10/19/2023 | Contingent | $320,000$148/sqft |
Source:  WIREX MLS #1962637 Report a problem | ||
| 10/16/2023 | Listed for sale | $320,000-1.5%$148/sqft |
Source: WIREX MLS #1962637 Report a problem | ||
| 10/6/2023 | Contingent | $325,000$150/sqft |
Source: WIREX MLS #1962637 Report a problem | ||
| 9/29/2023 | Listed for sale | $325,000+41.4%$150/sqft |
Source: WIREX MLS #1962637 Report a problem | ||
| 12/2/2019 | Sold | $229,900$106/sqft |
Source: Public Record Report a problem | ||
| 8/21/2019 | Price change | $229,900-1.8%$106/sqft |
Source: RE/MAX Preferred #1864138 Report a problem | ||
| 8/13/2019 | Price change | $234,000-0.8%$108/sqft |
Source: RE/MAX Preferred #1864138 Report a problem | ||
| 7/25/2019 | Listed for sale | $236,000$109/sqft |
Source: RE/MAX Preferred #1864138 Report a problem | ||
Public tax history
| Year | Property taxes | Tax assessment |
|---|---|---|
| 2025 | $5,739 +6% | $329,500 |
| 2024 | $5,412 +12.5% | $329,500 +18.9% |
| 2023 | $4,811 -5.8% | $277,100 -2.6% |
| 2022 | $5,106 -3.9% | $284,600 +8.5% |
| 2021 | $5,313 +5.4% | $262,200 +9.8% |
| 2020 | $5,040 +29.2% | $238,900 +13.9% |
| 2019 | $3,902 +0% | $209,800 +10.7% |
| 2018 | $3,902 +4.7% | $189,500 |
| 2017 | $3,727 -1% | $189,500 |
| 2016 | $3,763 +1.5% | $189,500 +8.6% |
| 2015 | $3,708 +1.7% | $174,500 |
| 2014 | $3,644 -8.2% | $174,500 |
| 2013 | $3,972 +4.8% | $174,500 -8.8% |
| 2012 | $3,791 -3.4% | $191,400 |
| 2011 | $3,924 | $191,400 |
| 2010 | $3,924 +8.4% | $191,400 |
| 2009 | $3,620 +2.5% | $191,400 |
| 2008 | $3,531 -0.9% | $191,400 |
| 2007 | $3,562 -0.5% | $191,400 |
| 2006 | $3,580 +5.1% | $191,400 +27.1% |
| 2005 | $3,406 | $150,600 |
| 2004 | $3,406 | $150,600 |
Find assessor info on the county website
Monthly payment
Est. payment
Payment breakdown
Explore the cost of this home by adjusting the details. Changes won't be saved.Climate risks
Neighborhood: 53532
Nearby schools
Schools provided by the listing agent
- Elementary: Yahara
- Middle: DeForest
- High: DeForest
- District: DeForest
Source: SCWMLS. This data may not be complete. We recommend contacting the local school district to confirm school assignments for this home.
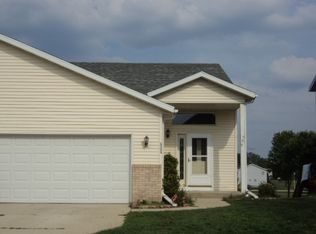
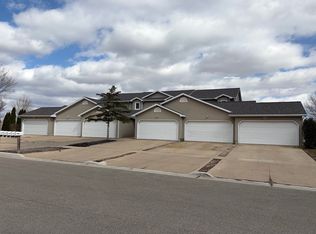
Similar homes
- $449,9004 bd2 ba2.2k sqft508 Woodvale Dr, Deforest, WI 53532For Sale
 MLS ID #2035051, Michael Weiss. SCWMLS
- $349,0004 bd3 ba1.8k sqft437 Trailside Dr, Deforest, WI 53532For Sale
 MLS ID #2034146, Brittany Wenninger. SCWMLS
- $424,9003 bd2 ba2.2k sqft202 Sunset Dr, Deforest, WI 53532For Sale
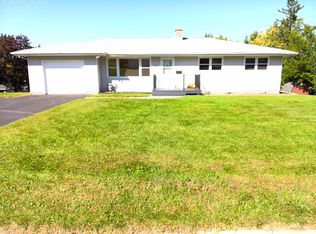 MLS ID #2033607, Randy Alsmo. SCWMLS
- $369,9002 bd2 ba1.5k sqft614 Springbrook Cir, Deforest, WI 53532For Sale
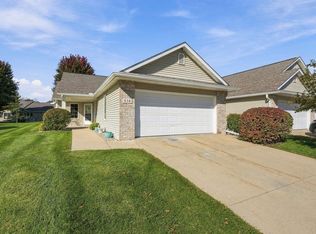 MLS ID #2034827, Ally Figiel. SCWMLS
