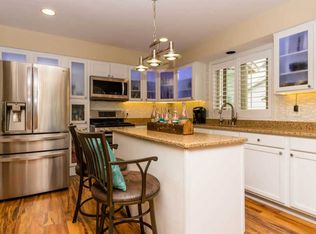
This beautifully remodeled home offers 4 bedroom, and 2.5 bathrooms, combining modern updates, comfortable living, and a peaceful backyard setting! Step inside to discover fresh paint, brand new flooring, and plush new carpet that give this home a fresh, inviting feel. The spacious layout offers plenty of room to spread out, including a finished lower level featuring a cozy family room. Step outside and enjoy relaxing views of the open fields and greenspace right in your backyard, creating the perfect setting to unwind after a long day. Located within walking distance of Yahara Elementary School and just minutes from I 39/90 and Hwy 51, this home offers the perfect balance of peaceful living and everyday convenience. With beautiful updates throughout and a fantastic location, this move in ready home is one you won't want to miss!
Coming soon
$349,000
437 Trailside Dr, Deforest, WI 53532
4beds
1,848sqft
Half Duplex
Built in 1996
5,227 Square Feet Lot
$349,000 Zestimate®
$189/sqft
$-- HOA
What's special
- --
- on Zillow
- 181
- views
- 14
- saves
Zillow last checked:
Listing updated:
Listed by:
Brittany Wenninger,
Real Broker LLC
Source: SCWMLS,MLS#: 2034146
Facts & features
Interior
Bedrooms & bathrooms
- Bedrooms: 4
- Bathrooms: 3
- Full bathrooms: 2
- 1/2 bathrooms: 1
- Main level bathrooms: 1
Primary bedroom
- Level: Upper
- Area: 182
- Dimensions: 14 x 13
Bedroom 2
- Level: Upper
- Area: 110
- Dimensions: 11 x 10
Bedroom 3
- Level: Upper
- Area: 100
- Dimensions: 10 x 10
Bedroom 4
- Level: Lower
- Area: 144
- Dimensions: 12 x 12
Kitchen
- Features: Breakfast Bar, Range/Oven, Refrigerator, Dishwasher
- Level: Main
- Area: 221
- Dimensions: 17 x 13
Living room
- Level: Main
- Area: 221
- Dimensions: 17 x 13
Heating
- Forced Air
Cooling
- Central Air
Appliances
- Included: Washer, Dryer, Water Softener Included
- Laundry: Upper Level
Features
- Walk-In Closet(s), At Least 1 tub, Smart doorbell, Smart Thermostat, Primary Bath, Other, Rec Room
- Basement: Full,Full Size Windows/Exposed
- Has fireplace: No
- Common walls with other units/homes: 1 Common Wall
Interior area
- Total structure area: 1,848
- Total interior livable area: 1,848 sqft
- Finished area above ground: 1,452
Property
Parking
- Total spaces: 2
- Parking features: 2 car, Attached
- Attached garage spaces: 2
- Has uncovered spaces: Yes
Features
- Levels: Two
- Stories: 2
Lot
- Size: 5,227 Square Feet
- Features: Adjacent park/public land
Details
- Parcel number: 091018220473
- Zoning: RES
- Special conditions: Restrictions/Covenants
Construction
Type & style
- Home type: SingleFamily
- Architectural style: Contemporary
- Property subtype: Half Duplex
- Attached to another structure: Yes
Materials
- Vinyl Siding
Condition
- Year built: 1996
Utilities & green energy
- Sewer: Public Sewer
- Water: Public
- Utilities for property: Cable Available, Internet - Cable
Community & HOA
Community
- Security: Carbon Monoxide Detector(s), Smoke Detector(s)
- Subdivision: Eaglewatch
Location
- Region: Deforest
Financial & listing details
- Price per square foot: $189/sqft
- Tax assessed value: $286,400
- Annual tax amount: $4,735
- Date on market: 10/7/2026
- Inclusions: Oven/Stove, Refrigerator, Dishwasher, Microwave, Washer/Dryer, Water Softener, and Window Coverings
- Exclusions: Seller Personal Items
Estimated market value
$349,000
$332,000 - $366,000
$2,664/mo
Price history
| Date | Event | Price |
|---|---|---|
| 10/25/2018 | Sold | $210,000-2.3%$114/sqft |
Source: Public Record Report a problem | ||
| 9/20/2018 | Price change | $214,900-3.2%$116/sqft |
Source: Caribou Realty Group, LLC #1840711 Report a problem | ||
| 9/6/2018 | Listed for sale | $221,900+27.5%$120/sqft |
Source: Caribou Realty Group, LLC #1840711 Report a problem | ||
| 2/15/2008 | Sold | $174,000$94/sqft |
Source: Public Record Report a problem | ||
Public tax history
| Year | Property taxes | Tax assessment |
|---|---|---|
| 2024 | $4,438 +12.7% | $286,400 +17% |
| 2023 | $3,937 -6.8% | $244,800 -2.3% |
| 2022 | $4,224 -2.6% | $250,600 +9.6% |
| 2021 | $4,339 +3.4% | $228,700 +9.4% |
| 2020 | $4,197 +29.7% | $209,000 +8.9% |
| 2019 | $3,235 0% | $191,900 +15.7% |
| 2018 | $3,235 +3.3% | $165,800 |
| 2017 | $3,132 -0.4% | $165,800 |
| 2016 | $3,146 +1.6% | $165,800 +9.4% |
| 2015 | $3,095 +2% | $151,600 |
| 2014 | $3,034 -8.4% | $151,600 |
| 2013 | $3,311 +4.9% | $151,600 -8.2% |
| 2012 | $3,156 -3.6% | $165,100 |
| 2011 | $3,276 | $165,100 |
| 2010 | $3,276 +8% | $165,100 |
| 2009 | $3,032 +2.7% | $165,100 |
| 2008 | $2,952 -0.7% | $165,100 |
| 2007 | $2,972 +0.1% | $165,100 |
| 2006 | $2,968 +5.8% | $165,100 +28.1% |
| 2005 | $2,806 | $128,900 |
| 2004 | $2,806 -6% | $128,900 |
| 2003 | $2,985 +0.1% | $128,900 +0.9% |
| 2002 | $2,982 -19% | $127,700 +7.5% |
| 2001 | $3,682 +12.7% | $118,800 |
| 2000 | $3,268 | $118,800 |
Find assessor info on the county website
Monthly payment
Est. payment
Payment breakdown
Explore the cost of this home by adjusting the details. Changes won't be saved.Climate risks
Neighborhood: 53532
Nearby schools
Schools provided by the listing agent
- Elementary: Yahara
- Middle: DeForest
- High: DeForest
- District: DeForest
Source: SCWMLS. This data may not be complete. We recommend contacting the local school district to confirm school assignments for this home.
Similar homes
- $374,9003 bd3 ba2k sqft636 Constitution Ln, Deforest, WI 53532For Sale
 MLS ID #2034000, Taylor Gordon. SCWMLS
 - $389,9003 bd2 ba2.1k sqft507 Trailside Dr, Deforest, WI 53532For Sale
 MLS ID #2033045, Andrea Deel. SCWMLS
 - $335,0003 bd2 ba1.4k sqft118 Renata Ct, Deforest, WI 53532For Sale
 MLS ID #2031139, Ken Brenner. SCWMLS
 - $424,9003 bd2 ba2.2k sqft202 Sunset Dr, Deforest, WI 53532For Sale
 MLS ID #2033607, Randy Alsmo. SCWMLS
