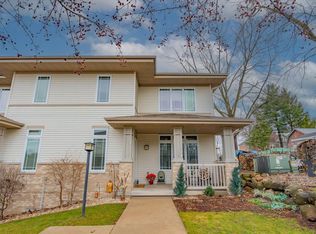
In the heart of DeForest, this beautifully updated end-unit condo puts coffee shops, restaurants, parks, the library, and everyday conveniences just minutes from your door. Enjoy the added privacy of an end-unit location while being right in the center of this welcoming community. Step inside to a bright, open floor plan with tasteful updates and a warm, inviting feel. The living room is centered around a cozy gas fireplace, creating the perfect place to unwind, while the eat-in kitchen features new granite countertops, stainless steel appliances, and plenty of room to gather. Start your morning with coffee on the front porch or spend the evening relaxing in a space that truly feels like home. Upstairs, you'll find two spacious bedrooms, a versatile loft-style sitting area that's perfect for a home office or reading nook, and the convenience of upper-level laundry.
Active
Price cut: $4K (9/2)
$325,000
131 Carriage Way, Deforest, WI 53532
2beds
1,580sqft
Townhouse
Built in 2005
-- sqft lot
$323,400 Zestimate®
$206/sqft
$325/mo HOA
What's special
- --
- on Zillow
- 352
- views
- 20
- saves
Zillow last checked:
Listing updated:
Listed by:
Holly Lovell,
Real Broker LLC
Source: SCWMLS,MLS#: 2027789
Facts & features
Interior
Bedrooms & bathrooms
- Bedrooms: 2
- Bathrooms: 3
- Full bathrooms: 2
- 1/2 bathrooms: 1
- Main level bathrooms: 1
Primary bedroom
- Level: Upper
- Area: 180
- Dimensions: 15 x 12
Bedroom 2
- Level: Upper
- Area: 165
- Dimensions: 15 x 11
Kitchen
- Features: Range/Oven, Refrigerator, Dishwasher, Microwave, Disposal
- Level: Main
- Area: 154
- Dimensions: 14 x 11
Living room
- Level: Main
- Area: 342
- Dimensions: 19 x 18
Heating
- Forced Air
Cooling
- Central Air
Appliances
- Included: Washer, Dryer, Water softener included
- Laundry: Upper Level
Features
- Walk-In Closet(s), At Least 1 tub
- Basement: None
- Number of fireplaces: 1
- Fireplace features: Gas, 1 fireplace
Interior area
- Total structure area: 1,580
- Total interior livable area: 1,580 sqft
- Finished area above ground: 1,580
Property
Parking
- Parking features: Attached, Underground, Heated Garage, 2+ spaces assigned, Garage Door Opener
- Has attached garage: Yes
Features
- Patio & porch: Deck/Balcony, Patio
- Exterior features: Private Entrance
Details
- Parcel number: 091017257291
- Zoning: Res
Construction
Type & style
- Home type: Townhouse
- Property subtype: Townhouse
Materials
- Vinyl Siding, Brick, Stone
- Foundation: Poured concrete foundatn
Condition
- Year built: 2005
Utilities & green energy
- Sewer: Public Sewer
- Water: Public
- Utilities for property: Cable/Satellite Available
Community & HOA
HOA
- Has HOA: Yes
- Services included: Trash, Snow Removal, Common area maintenance, Common area insurance, Reserve fund
- HOA fee: $325 monthly
Location
- Region: Deforest
Financial & listing details
- Price per square foot: $206/sqft
- Tax assessed value: $280,400
- Annual tax amount: $4,629
- Date on market: 7/10/2026
- Inclusions: Refrigerator, range, dishwasher, microwave, washer, dryer, water softener, all window coverings.
- Exclusions: Sellers personal belongings.
Estimated market value
$323,400
$307,000 - $340,000
$2,329/mo
Price history
| Date | Event | Price |
|---|---|---|
| 9/2/2026 | Price change | $325,000-1.2%$206/sqft |
Source: SCWMLS #2027789 Report a problem | ||
| 8/1/2026 | Listed for sale | $329,000+25.6%$208/sqft |
Source: SCWMLS #2027789 Report a problem | ||
| 9/2/2022 | Sold | $262,000-2.9%$166/sqft |
Source: Public Record Report a problem | ||
| 7/13/2022 | Pending sale | $269,900$171/sqft |
Source:  WIREX MLS #1938508 Report a problem WIREX MLS #1938508 Report a problem | ||
| 7/5/2022 | Listed for sale | $269,900+74.1%$171/sqft |
Source: WIREX MLS #1938508 Report a problem | ||
| 7/11/2007 | Sold | $155,000$98/sqft |
Source: Public Record Report a problem | ||
Public tax history
| Year | Property taxes | Tax assessment |
|---|---|---|
| 2024 | $4,338 +12.2% | $280,400 +16.4% |
| 2023 | $3,868 +1.4% | $240,900 +5.6% |
| 2022 | $3,816 +10.6% | $228,200 +23% |
| 2021 | $3,450 -6.6% | $185,500 |
| 2020 | $3,693 +32.2% | $185,500 +9.8% |
| 2019 | $2,794 +0% | $169,000 +16.7% |
| 2018 | $2,794 +3% | $144,800 |
| 2017 | $2,712 -0.3% | $144,800 |
| 2016 | $2,720 +2.7% | $144,800 +10.5% |
| 2015 | $2,648 +2.1% | $131,000 |
| 2014 | $2,595 -17% | $131,000 |
| 2013 | $3,126 +4.9% | $131,000 -16.2% |
| 2012 | $2,981 -10% | $156,400 |
| 2011 | $3,311 | $156,400 -6.2% |
| 2010 | $3,311 +5.3% | $166,800 |
| 2009 | $3,146 +2.4% | $166,800 |
| 2008 | $3,072 -1% | $166,800 |
| 2007 | $3,104 -0.5% | $166,800 |
| 2006 | $3,120 +1624.3% | $166,800 +60.4% |
| 2005 | $181 | $104,000 +1200% |
| 2004 | $181 -6% | $8,000 |
| 2003 | $193 | $8,000 |
Find assessor info on the county website
Monthly payment
Est. payment
Payment breakdown
Explore the cost of this home by adjusting the details. Changes won't be saved.Climate risks
Neighborhood: 53532
Nearby schools
Schools provided by the listing agent
- Elementary: Harvest
- Middle: DeForest
- High: DeForest
- District: DeForest
Source: SCWMLS. This data may not be complete. We recommend contacting the local school district to confirm school assignments for this home.

Similar homes
- $345,0003 bd2 ba1.4k sqft118 Renata Ct, Deforest, WI 53532For Sale
 MLS ID #2031139, Ken Brenner. SCWMLS
 - $237,5002 bd2 ba1.1k sqft720 South St, Deforest, WI 53532For Sale
 MLS ID #2032354, Brandon Housley. SCWMLS
 - $324,9003 bd1 ba1.4k sqft2610 Moland St, Madison, WI 53704For Sale
 MLS ID #2033820, Steven Schuster. SCWMLS
 - $--2 bd1 ba980 sqft2424 Independence Ln Unit 1, Madison, WI 53704AuctionServiceLink Auction
