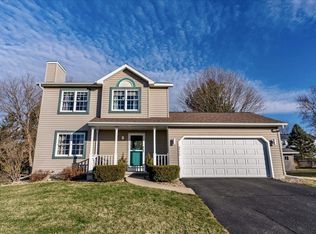
Welcome to this Beautiful 3-bedroom, 2-bathroom home in the desirable Ledges neighborhood. The main level offers a bright, functional layout with luxury vinyl plank flooring and a spacious kitchen featuring stainless steel appliances, updated countertops, and plenty of cabinet and workspace. The living and dining areas provide comfortable spaces for everyday living and entertaining, while the deck offers a great spot to enjoy the outdoors. Upstairs, you'll find three comfortable bedrooms, including a spacious primary bedroom. The lower level provides additional finished living space with plenty of flexibility. Recent updates provide peace of mind, including a new high-efficiency furnace and A/C installed in August 2026, roof replaced in June 2025, new deck in 2026, Culligan water filtration system, newer fixtures throughout, and kitchen appliances approximately 3 years old. Conveniently located just 7 minutes from Windsor Elementary and 10 minutes from the DeForest School District.
Active
$449,900
6229 Harvest Ln, Deforest, WI 53532
3beds
1,700sqft
Single Family Residence
Built in 1980
0.48 Acres Lot
$446,100 Zestimate®
$265/sqft
$-- HOA
What's special
- --
- on Zillow
- 1,317
- views
- 62
- saves
Zillow last checked:
Listing updated:
Listed by:
Hunter Mattheisen,
Real Broker LLC,
Cheng Real Estate Group,
Real Broker LLC
Source: SCWMLS,MLS#: 2033353
Facts & features
Interior
Bedrooms & bathrooms
- Bedrooms: 3
- Bathrooms: 2
- Full bathrooms: 2
Primary bedroom
- Level: Upper
- Area: 180
- Dimensions: 15 x 12
Bedroom 2
- Level: Upper
- Area: 132
- Dimensions: 12 x 11
Bedroom 3
- Level: Upper
- Area: 132
- Dimensions: 12 x 11
Kitchen
- Features: Pantry, Range/Oven, Refrigerator, Dishwasher, Microwave, Disposal
- Level: Main
- Area: 169
- Dimensions: 13 x 13
Living room
- Level: Main
- Area: 294
- Dimensions: 21 x 14
Heating
- Forced Air
Cooling
- Central Air
Appliances
- Included: Water Softener Included
- Laundry: Lower Level
Features
- Vaulted Ceiling(s), At Least 1 tub, Rec Room
- Basement: Full,Full Size Windows/Exposed,Finished
- Has fireplace: No
Interior area
- Total structure area: 1,700
- Total interior livable area: 1,700 sqft
- Finished area above ground: 1,300
Video & virtual tour
Property
Parking
- Total spaces: 2
- Parking features: 2 car, Attached, Garage Door Opener
- Attached garage spaces: 2
- Has uncovered spaces: Yes
Features
- Levels: Multi/Split,Tri-level
- Patio & porch: Deck, Patio
Lot
- Size: 0.48 Acres
- Features: Corner Lot, Rural-in subdivision
- Residential vegetation: Wooded
Details
- Additional structures: Storage
- Parcel number: 081003161129
- Zoning: R-1
Construction
Type & style
- Home type: SingleFamily
- Property subtype: Single Family Residence
Materials
- Aluminum Siding, Brick, Stone
Condition
- Year built: 1980
Details
- Warranty included: Yes
Utilities & green energy
- Sewer: Non-Municipal/Prvt dispos
- Water: Joint well
- Utilities for property: Cable Available
Community & HOA
Community
- Subdivision: The Ledges
Location
- Region: Deforest
Financial & listing details
- Price per square foot: $265/sqft
- Tax assessed value: $384,000
- Annual tax amount: $5,537
- Date on market: 9/24/2026
- Inclusions: Dishwasher, Range/Oven, Refrigerator, Microwave, Window coverings, Disposal, Garage Door openers, Water Softener.
- Exclusions: Sellers Personal Items.
Estimated market value
$446,100
$424,000 - $468,000
$2,602/mo
Price history
| Date | Event | Price |
|---|---|---|
| 9/24/2026 | Listed for sale | $449,900+73%$265/sqft |
Source: SCWMLS #2033353 Report a problem | ||
| 7/8/2019 | Sold | $260,000+2%$153/sqft |
Source: Public Record Report a problem | ||
| 5/29/2019 | Pending sale | $254,900$150/sqft |
Source: Stark Company, REALTORS #1858256 Report a problem | ||
| 5/23/2019 | Listed for sale | $254,900+4.1%$150/sqft |
Source: Stark Company, REALTORS #1858256 Report a problem | ||
| 6/9/2016 | Sold | $244,900+4.3%$144/sqft |
Source: SCWMLS #1771496 Report a problem | ||
| 5/13/2016 | Pending sale | $234,900$138/sqft |
Source: Keller Williams - Madison East #1771496 Report a problem | ||
| 4/6/2016 | Listed for sale | $234,900+16.9%$138/sqft |
Source: Keller Williams Realty #1771496 Report a problem | ||
| 2/9/2015 | Sold | $200,900+5.7%$118/sqft |
Source: Public Record Report a problem | ||
| 11/25/2014 | Sold | $190,000-5%$112/sqft |
Source: Public Record Report a problem | ||
| 10/25/2014 | Listed for sale | $199,900+2.5%$118/sqft |
Source: Greater Madison Realty, LLC, dba RE/MAX Preferred #1730396 Report a problem | ||
| 6/22/2005 | Sold | $195,000$115/sqft |
Source: Public Record Report a problem | ||
Public tax history
| Year | Property taxes | Tax assessment |
|---|---|---|
| 2025 | $5,538 +9.6% | $364,300 |
| 2024 | $5,053 +1.9% | $364,300 |
| 2023 | $4,958 +6.1% | $364,300 |
| 2022 | $4,672 +10.3% | $364,300 +49.3% |
| 2021 | $4,234 -1.2% | $244,000 |
| 2020 | $4,285 +9.4% | $244,000 |
| 2019 | $3,918 0% | $244,000 |
| 2018 | $3,918 +3.9% | $244,000 |
| 2017 | $3,770 -1.7% | $244,000 |
| 2016 | $3,837 +17.6% | $244,000 +20.1% |
| 2015 | $3,262 +2.9% | $203,200 |
| 2014 | $3,171 -4.9% | $203,200 |
| 2013 | $3,335 +1.2% | $203,200 |
| 2012 | $3,295 +2.6% | $203,200 |
| 2011 | $3,213 | $203,200 +0.1% |
| 2010 | $3,213 +6.4% | $203,000 |
| 2009 | $3,021 +7.9% | $203,000 |
| 2008 | $2,800 -1.5% | $203,000 +30.7% |
| 2007 | $2,844 -0.9% | $155,300 |
| 2006 | $2,870 -1.8% | $155,300 |
| 2005 | $2,922 | $155,300 |
| 2004 | $2,922 +0.7% | $155,300 |
| 2003 | $2,901 -8.5% | $155,300 +30.5% |
| 2002 | $3,169 +14.2% | $119,000 |
| 2001 | $2,775 +6% | $119,000 |
| 2000 | $2,617 | $119,000 |
Find assessor info on the county website
Monthly payment
Est. payment
Payment breakdown
Explore the cost of this home by adjusting the details. Changes won't be saved.Climate risks
Neighborhood: 53532
Nearby schools
Schools provided by the listing agent
- Elementary: Windsor
- Middle: DeForest
- High: DeForest
- District: DeForest
Source: SCWMLS. This data may not be complete. We recommend contacting the local school district to confirm school assignments for this home.
Similar homes
- $445,0003 bd2 ba1.4k sqft6270 Mary Ida Dr, Deforest, WI 53532For Sale
 MLS ID #2033914, Candi J Gaston. SCWMLS
- $500,0003 bd2 ba2k sqft3486 Whytecliff Way, Sun Prairie, WI 53590For Sale
 MLS ID #2034780, Kristin Lemke. SCWMLS
- $454,9003 bd2 ba1.5k sqft3742 Elna Rd, Madison, WI 53718For Sale
 MLS ID #2026903, Ann Hermanson. SCWMLS
- $374,9003 bd1 ba1.5k sqft1475 Steven St, Sun Prairie, WI 53590For Sale
 MLS ID #2034252, Kelly G Sweeney. SCWMLS
