Country charm meets village convenience! Tucked into Arlington’s Prairie View neighborhood, this 4-bedroom, 2-bath bi-level offers a little slice of country living right in the village! Large trees create a peaceful backyard setting, for morning coffee on the deck. Inside, enjoy fresh paint, newer kitchen countertops, updated light fixtures and a finished lower level with room to spread out. Big charm, fewer big-ticket worries! With a newer roof, furnace, A/C and water heater, these are updates your pocketbook will appreciate! A cedar closet and attached garage add to the appeal. Comfort, charm and peace of mind all wrapped into one. Welcome home!
Active
$350,000
317 Santa Maria Dr, Arlington, WI 53911
4beds
1,590sqft
Single Family Residence
Built in 2005
9,583 Square Feet Lot
$342,500 Zestimate®
$220/sqft
$-- HOA
What's special
- --
- on Zillow
- 110
- views
- 14
- saves
Zillow last checked:
Listing updated:
Listed by:
Heidi Waldner,
Waldner Realty LLC
Source: SCWMLS,MLS#: 2035113
Facts & features
Interior
Bedrooms & bathrooms
- Bedrooms: 4
- Bathrooms: 2
- Full bathrooms: 2
Primary bedroom
- Level: Upper
- Area: 140
- Dimensions: 14 x 10
Bedroom 2
- Level: Upper
- Area: 120
- Dimensions: 12 x 10
Bedroom 3
- Level: Lower
- Area: 108
- Dimensions: 12 x 9
Bedroom 4
- Level: Lower
- Area: 121
- Dimensions: 11 x 11
Dining room
- Level: Main
- Area: 100
- Dimensions: 10 x 10
Kitchen
- Features: Breakfast Bar, Range/Oven, Refrigerator, Dishwasher, Microwave
- Level: Main
- Area: 143
- Dimensions: 13 x 11
Living room
- Level: Upper
- Area: 192
- Dimensions: 16 x 12
Heating
- Forced Air
Cooling
- Central Air
Appliances
- Included: Water Softener Included
Features
- Split bedrooms, Rec Room
- Windows: Window Coverings
- Basement: Full,Full Size Windows/Exposed
- Has fireplace: No
Interior area
- Total structure area: 1,590
- Total interior livable area: 1,590 sqft
- Finished area above ground: 1,073
Property
Parking
- Total spaces: 2
- Parking features: 2 car, Garage Door Opener
- Garage spaces: 2
- Has uncovered spaces: Yes
Features
- Levels: Multi/Split,Bi-level
- Patio & porch: Deck
Lot
- Size: 9,583 Square Feet
Details
- Parcel number: 11101 305.016
- Zoning: R-2
Construction
Type & style
- Home type: SingleFamily
- Property subtype: Single Family Residence
Materials
- Vinyl Siding, Brick
- Foundation: Poured concrete foundatn
Condition
- Year built: 2005
Utilities & green energy
- Sewer: Public Sewer
- Water: Public
- Utilities for property: Cable Available
Community & HOA
Location
- Region: Arlington
Financial & listing details
- Price per square foot: $220/sqft
- Tax assessed value: $249,600
- Annual tax amount: $4,573
- Date on market: 10/22/2026
- Inclusions: Refrigerator, Range/Oven, Microwave, Dishwasher, Water Softener, LL Freezer, LL Gun Safe, Window Blinds
- Exclusions: Sellers Personal Property
Estimated market value
$342,500
$325,000 - $360,000
$2,141/mo
Price history
| Date | Event | Price |
|---|---|---|
| 10/22/2026 | Listed for sale | $350,000+12.9%$220/sqft |
Source: SCWMLS #2035113 Report a problem | ||
| 8/26/2022 | Sold | $310,000-4.6%$195/sqft |
Source: SCWMLS #1933862 Report a problem | ||
| 8/9/2022 | Contingent | $325,000$204/sqft |
Source:  WIREX MLS #1933862 Report a problem | ||
| 6/29/2022 | Price change | $325,000-1.5%$204/sqft |
Source: WIREX MLS #1933862 Report a problem | ||
| 5/18/2022 | Listed for sale | $330,000$208/sqft |
Source: WIREX MLS #1933862 Report a problem | ||
| 5/12/2022 | Contingent | $330,000$208/sqft |
Source: WIREX MLS #1933862 Report a problem | ||
| 5/10/2022 | Listed for sale | $330,000+78.4%$208/sqft |
Source: WIREX MLS #1933862 Report a problem | ||
| 6/6/2012 | Sold | $185,000-5.1%$116/sqft |
Source: Public Record Report a problem | ||
| 1/4/2012 | Price change | $194,900-1%$123/sqft |
Source: madcityhomes.com, LLC #1631860 Report a problem | ||
| 9/22/2011 | Listed for sale | $196,900-2.5%$124/sqft |
Source: madcityhomes.com, LLC #1631860 Report a problem | ||
| 1/8/2011 | Listed for sale | $202,000-4.7%$127/sqft |
Source: madcityhomes.com, LLC #1580762 Report a problem | ||
| 1/23/2010 | Listed for sale | $212,000+9.3%$133/sqft |
Source: madcityhomes.com, LLC #1580762 Report a problem | ||
| 5/3/2006 | Sold | $194,000$122/sqft |
Source: Public Record Report a problem | ||
Public tax history
| Year | Property taxes | Tax assessment |
|---|---|---|
| 2025 | $4,573 +5.1% | $249,600 |
| 2024 | $4,353 +8.3% | $249,600 |
| 2023 | $4,019 -1.4% | $249,600 |
| 2022 | $4,076 +5.2% | $249,600 +42.9% |
| 2021 | $3,873 +0.5% | $174,700 |
| 2020 | $3,853 +0.1% | $174,700 |
| 2019 | $3,850 +8.4% | $174,700 |
| 2018 | $3,552 +0.4% | $174,700 |
| 2017 | $3,537 +1.3% | $174,700 |
| 2016 | $3,491 -0.8% | $174,700 |
| 2015 | $3,519 +0.2% | $174,700 |
| 2014 | $3,513 -5.5% | $174,700 |
| 2013 | $3,717 -0.8% | $174,700 |
| 2012 | $3,747 +5% | $174,700 +6.3% |
| 2010 | $3,569 | $164,300 |
| 2009 | -- | $164,300 |
| 2008 | -- | $164,300 |
Find assessor info on the county website
Monthly payment
Est. payment
Payment breakdown
Explore the cost of this home by adjusting the details. Changes won't be saved.Climate risks
Neighborhood: 53911
Nearby schools
Schools provided by the listing agent
- Elementary: Poynette
- Middle: Poynette
- High: Poynette
- District: Poynette
Source: SCWMLS. This data may not be complete. We recommend contacting the local school district to confirm school assignments for this home.

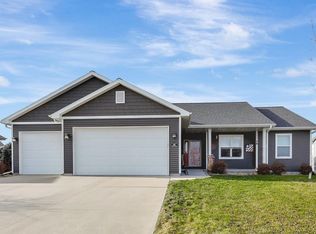
Similar homes
- $349,0004 bd3 ba1.8k sqft437 Trailside Dr, Deforest, WI 53532For Sale
 MLS ID #2034146, Brittany Wenninger. SCWMLS
- $449,9004 bd2 ba2.2k sqft508 Woodvale Dr, Deforest, WI 53532For Sale
 MLS ID #2035051, Michael Weiss. SCWMLS
- $450,0004 bd3 ba1.6k sqftW6231 County Road K, Arlington, WI 53911For Sale
 MLS ID #2025082, Juanita Tomlinson. SCWMLS
- $349,5003 bd2 ba1.8k sqft6661 Charlie Grimm Rd, Windsor, WI 53598For Sale
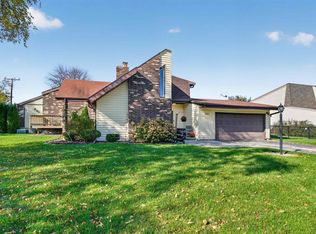 MLS ID #2035112, Bob Tidwell. SCWMLS
