This lovely ranch is updated & ready for you to move right in! Modern, open floor plan ft. large windows, vaulted ceilings & laminate floors! Spacious living room is anchored by tile surround gas fireplace, & flows into kitchen via granite breakfast bar! Stylish kitchen has new granite countertops ('21), Amish cherry cabinetry, SS appliances (incl. double oven!), & connects to laundry/mud room w/ built-in cubbies. Dining area leads out to screened porch! 3 bedrooms & 2 full baths complete the level, incl primary suite! Primary BR boasts tray ceiling w/ added lighting, lg walk-in closet, & attached bathroom w/ dual granite vanity & walk-in shower. Exposed LL is expansively finished with family room, rec room w/ wet bar, 4th BR & 3rd full bath. This one is a must see!
Sold
$429,900
360 Buena Vis, Arlington, WI 53911
4beds
2,746sqft
Single Family Residence
Built in 2016
9,583 Square Feet Lot
$459,600 Zestimate®
$157/sqft
$2,774 Estimated rent
Home value
$459,600
$437,000 - $483,000
$2,774/mo
Zestimate® history
Owner options
List your home for rent
$2,774/mo
Rent Zestimate®
Find your next renter with Zillow Rental Manager. Plus, with online applications, you can quickly screen prospective tenants – for free.
$2,774/mo
Rent Zestimate®
Refinance and save
$2,348/mo
Est. payment
Refinancing to a lower rate could help reduce your monthly payments and save thousands over the life of the loan.
$2,348/mo
Est. payment
Explore your selling options
Work with a Zillow partner agent
Leverage their expertise and Zillow's premium Showcase listings to get your home seen by more buyers.
Get startedList with your own agent
Get your home in front of millions of buyers by listing it on Zillow.
Learn how to do itSell it yourself
Take full control of how buyers see your home on Zillow by listing For Sale by Owner (FSBO).
List your homeWhat's special
Zillow last checked:
Listing updated:
Listed by:
Brandon C Buell,
Realty Executives Cooper Spransy
Bought with:
Becky Jassoy
Realty Executives Cooper Spransy
Source: SCWMLS,MLS#: 1971054
Facts & features
Interior
Bedrooms & bathrooms
- Bedrooms: 4
- Bathrooms: 3
- Full bathrooms: 3
- Main level bathrooms: 2
Primary bedroom
- Level: Main
- Area: 196
- Dimensions: 14 x 14
Bedroom 2
- Level: Main
- Area: 121
- Dimensions: 11 x 11
Bedroom 3
- Level: Main
- Area: 100
- Dimensions: 10 x 10
Bedroom 4
- Level: Lower
- Area: 130
- Dimensions: 13 x 10
Family room
- Area: 294
- Dimensions: 21 x 14
Kitchen
- Features: Breakfast Bar, Dishwasher, Disposal, Microwave, Range/Oven, Refrigerator
- Level: Main
- Area: 100
- Dimensions: 10 x 10
Living room
- Level: Main
- Area: 255
- Dimensions: 17 x 15
Heating
- Forced Air
Cooling
- Central Air
Appliances
- Included: Washer, Dryer, Water Softener Included
- Laundry: Main Level
Features
- Walk-In Closet(s), Vaulted Ceiling(s), Wet Bar, At Least 1 tub, Rec Room
- Basement: 8'+ Ceiling,Finished,Full,Full Size Windows/Exposed,Sump Pump
- Number of fireplaces: 1
- Fireplace features: 1 fireplace, Gas
Interior area
- Total structure area: 2,746
- Total interior livable area: 2,746 sqft
- Finished area above ground: 1,446
Property
Parking
- Total spaces: 3
- Parking features: Additional Parking, Attached, Garage Door Opener
- Attached garage spaces: 3
- Has uncovered spaces: Yes
Features
- Levels: One
- Stories: 1
Lot
- Size: 9,583 Square Feet
- Features: Sidewalk
Details
- Parcel number: 11101 305.046
- Zoning: Res
- Other equipment: Air cleaner
Construction
Type & style
- Home type: SingleFamily
- Architectural style: Ranch
- Property subtype: Single Family Residence
Materials
- Vinyl Siding
- Foundation: Poured concrete foundatn
Condition
- Year built: 2016
Utilities & green energy
- Sewer: Public Sewer
- Water: Public
- Utilities for property: Cable Available
Community & HOA
Community
- Subdivision: Prairie View Phase 3
Location
- Region: Arlington
Financial & listing details
- Price per square foot: $157/sqft
- Tax assessed value: $391,600
- Annual tax amount: $6,419
- Date on market: 6/8/2026
- Listing terms: Arms Length
- Inclusions: Refrigerator, Range/Oven, Dishwasher, Microwave, Water Softener, Washer, Dryer, Some Window Coverings
- Exclusions: Seller's Personal Property, Armoire in Dining Area
Price history
| Date | Event | Price |
|---|---|---|
| 4/19/2024 | Sold | $429,900+68.7%$157/sqft |
Source: SCWMLS #1971054 Report a problem | ||
| 5/6/2016 | Sold | $254,900$93/sqft |
Source: SCWMLS #1763052 Report a problem | ||
Public tax history
Tax history is unavailable.
Neighborhood: 53911
Nearby homes
- $467,100-- bd-- ba-- sqft360 Buena Vista Dr, Arlington, WI 53911Off Market
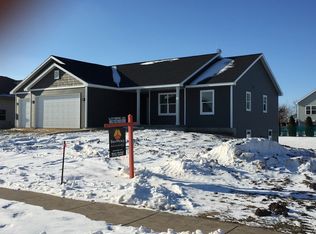
- $432,100-- bd-- ba-- sqft364 Buena Vista Dr, Arlington, WI 53911Off Market
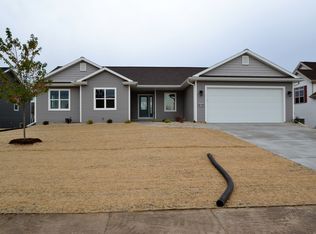
- $382,300-- bd-- ba-- sqft356 Buena Vista Dr, Arlington, WI 53911Off Market
- $350,0004 bd2 ba1.5k sqft317 Santa Maria Dr, Arlington, WI 53911For Sale

- $375,0003 bd2 ba1.6k sqft313 Santa Maria Dr, Arlington, WI 53911Sold
- $374,400-- bd-- ba-- sqft368 Buena Vista Dr, Arlington, WI 53911Off Market
- $419,1003 bd2 ba1.4k sqft365 Buena Vis, Arlington, WI 53911Off Market
- $357,6002 bd2 ba2.1k sqft321 Santa Maria Dr, Arlington, WI 53911Off Market
Nearby schools
GreatSchools rating
- 8/10Poynette Middle SchoolGrades: 5-8Distance: 3.4 mi
- 6/10Poynette High SchoolGrades: 9-12Distance: 3.4 mi
- 8/10Poynette Elementary SchoolGrades: PK-4Distance: 4.1 mi
Schools provided by the listing agent
- Elementary: Poynette
- Middle: Poynette
- High: Poynette
- District: Poynette
Source: SCWMLS. This data may not be complete. We recommend contacting the local school district to confirm school assignments for this home.
Get a cash offer in 3 minutes
Find out how much your home could sell for in as little as 3 minutes with a no-obligation cash offer.
Estimated market value
$459,600
Get a cash offer in 3 minutes
Find out how much your home could sell for in as little as 3 minutes with a no-obligation cash offer.
Estimated market value
$459,600
- Wisconsin
- Columbia County
- Arlington
- 53911
- 360 Buena Vis
