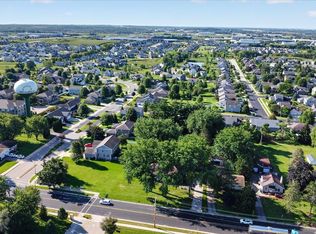
No Condo Fee! Both units for sale- buy the whole building perfect for an Owner Occupant or investor. Sought after location near by Windsor nature Conservancy &7 miles of Bike Trail! Walk in & be wowed by the modern appeal &wide open floor-plan with high cathedral ceiling & kitchen gorgeous quartz 2018 w/ SS applcs 2015 & an island that draws in the huge great rm w/sliding drs to a decks newly stained 2026! Huge bdrms &2 Full Baths! Spread out in the L/L family rm w/ Gas Fireplace!! 2+CAR GARAGE! Units have NEW WINDOWS & PATIO DRS 2018! NEW ROOF 2013! New dryer 2021, New DW 2024, New Ref 2026, New H20 2018, NEW carpet 2025, NEW AIR 2012! Each unit owners does their own snow removal & lawn care.
Active
$369,900
4546 Windsor Rd #2, Windsor, WI 53598
3beds
1,530sqft
Half Duplex
Built in 1998
8,276 Square Feet Lot
$-- Zestimate®
$242/sqft
$-- HOA
What's special
- --
- on Zillow
- 7
- views
- 2
- saves
Zillow last checked:
Listing updated:
Listed by:
Peggy Acker-Farber,
RE/MAX Preferred
Source: SCWMLS,MLS#: 2036538
Facts & features
Interior
Bedrooms & bathrooms
- Bedrooms: 3
- Bathrooms: 2
- Full bathrooms: 2
- Main level bathrooms: 1
Primary bedroom
- Level: Main
- Area: 154
- Dimensions: 14 x 11
Bedroom 2
- Level: Main
- Area: 156
- Dimensions: 13 x 12
Bedroom 3
- Level: Lower
- Area: 117
- Dimensions: 13 x 9
Kitchen
- Features: Breakfast Bar, Dishwasher, Microwave, Range/Oven, Refrigerator
- Level: Main
- Area: 110
- Dimensions: 11 x 10
Living room
- Level: Main
- Area: 289
- Dimensions: 17 x 17
Heating
- Forced Air
Cooling
- Central Air
Appliances
- Included: Washer, Dryer, Water Softener Included
Features
- Great room, Vaulted Ceiling(s), Internet- Fiber available, Rec Room
- Basement: Full,Full Size Windows/Exposed,Finished
- Number of fireplaces: 1
- Fireplace features: 1 fireplace, Gas
- Common walls with other units/homes: 1 Common Wall
Interior area
- Total structure area: 1,530
- Total interior livable area: 1,530 sqft
- Finished area above ground: 1,100
Property
Parking
- Total spaces: 2
- Parking features: 2 car, Attached, Garage Door Opener
- Attached garage spaces: 2
- Has uncovered spaces: Yes
Features
- Levels: Multi/Split,Bi-level
- Patio & porch: Deck
Lot
- Size: 8,276 Square Feet
- Features: Sidewalk
Details
- Parcel number: 091030170389
- Zoning: Res
- Special conditions: Restrictions/Covenants
Construction
Type & style
- Home type: SingleFamily
- Property subtype: Half Duplex
- Attached to another structure: Yes
Materials
- Vinyl Siding
Condition
- Year built: 1998
Details
- Warranty included: Yes
Utilities & green energy
- Sewer: Public Sewer
- Water: Public
- Utilities for property: Cable Available, Internet - Cable
Community & HOA
Location
- Region: Windsor
Financial & listing details
- Price per square foot: $242/sqft
- Tax assessed value: $699,800
- Annual tax amount: $10,052
- Date on market: 11/17/2026
- Inclusions: Stove, Refrigerator, Dishwasher, Microwave, Water Softener, All Window Coverings not owned by tenant, Washer, Dryer, 1 Year UHP Ultimate Home Warranty
Estimated market value
Not available
Estimated sales range
Not available
Not available
Price history
| Date | Event | Price |
|---|---|---|
| 11/17/2026 | Listed for sale | $369,900$242/sqft |
Source: SCWMLS #2036538 Report a problem | ||
Public tax history
Tax history is unavailable.
Monthly payment
Est. payment
Payment breakdown
Explore the cost of this home by adjusting the details. Changes won't be saved.Climate risks
Neighborhood: 53598
Nearby schools
Schools provided by the listing agent
- Elementary: Windsor
- Middle: DeForest
- High: DeForest
- District: DeForest
Source: SCWMLS. This data may not be complete. We recommend contacting the local school district to confirm school assignments for this home.


Similar homes
- $369,9003 bd2 ba1.5k sqft4548 Deforest #1, Windsor, WI 53598For Sale
 MLS ID #2036539, Peggy Acker-Farber. SCWMLS
- $350,0003 bd2 ba1.8k sqft181 N Lexington Pkwy, Deforest, WI 53532For Sale
 MLS ID #2036353, Matt Deadman. SCWMLS
- $450,0004 bd3 ba1.1k sqft4351 Windsor Rd, Windsor, WI 53598For Sale
 MLS ID #2030670, Stephanie J Payne. SCWMLS
- $499,9003 bd3 ba2k sqft6625 S Oak Ln, Windsor, WI 53598For Sale
 MLS ID #2034027, Mark Gladue. SCWMLS
