Welcome home to this beautifully maintained ranch in Madison's desirable north side. Offering over 1,700 square feet of finished living space, this home combines comfortable living with an unbeatable location. Enjoy a bright and inviting main level, a spacious lower-level family room, flexible office/bonus space, and an oversized 2+ car garage. The fenced backyard provides plenty of room for pets, play, and outdoor entertaining. Nature lovers will appreciate being just minutes from Cherokee Marsh Conservation Park with its scenic trails, wildlife viewing, and year-round recreation. Conveniently located near neighborhood parks, schools, shopping, dining, and major commuter routes, this home offers the perfect blend of tranquility and accessibility. Recent updates throughout provide added value and peace of mind for the next owner.
Active
$439,900
4306 School Rd, Madison, WI 53704
3beds
1,708sqft
Single Family Residence
Built in 1957
8,276 Square Feet Lot
$345,600 Zestimate®
$258/sqft
$-- HOA
What's special
- --
- on Zillow
- 110
- views
- 1
- save
Zillow last checked:
Listing updated:
Listed by:
Jackie Meddaugh,
Key Option Realty LLC
Source: SCWMLS,MLS#: 2036322
Facts & features
Interior
Bedrooms & bathrooms
- Bedrooms: 3
- Bathrooms: 2
- Full bathrooms: 1
- 1/2 bathrooms: 1
- Main level bathrooms: 2
Primary bedroom
- Level: Main
- Area: 130
- Dimensions: 13 x 10
Bedroom 2
- Level: Main
- Area: 99
- Dimensions: 11 x 9
Bedroom 3
- Level: Main
- Area: 70
- Dimensions: 10 x 7
Family room
- Area: 324
- Dimensions: 27 x 12
Kitchen
- Features: Range/Oven, Refrigerator, Dishwasher, Microwave, Disposal
- Level: Main
- Area: 112
- Dimensions: 16 x 7
Living room
- Level: Main
- Area: 180
- Dimensions: 15 x 12
Heating
- Forced Air
Cooling
- Central Air
Features
- Great room, At Least 1 tub, Internet- Fiber available, Ceiling Fan(s), Primary Bath, Bonus Room
- Basement: Full,Finished
- Has fireplace: No
Interior area
- Total structure area: 1,708
- Total interior livable area: 1,708 sqft
- Finished area above ground: 910
Property
Parking
- Total spaces: 2
- Parking features: 2 car, Detached
- Garage spaces: 2
- Has uncovered spaces: Yes
Features
- Levels: One
- Stories: 1
- Patio & porch: Patio, Front Porch, Porch
- Exterior features: Play structure
- Fencing: Fenced
Lot
- Size: 8,276 Square Feet
- Features: Near Public Transit, Sidewalk
Details
- Additional structures: Storage
- Parcel number: 080926109110
- Zoning: R1
Construction
Type & style
- Home type: SingleFamily
- Architectural style: Ranch
- Property subtype: Single Family Residence
Materials
- Vinyl Siding, Aluminum Siding, Wood Siding
Condition
- Year built: 1957
Utilities & green energy
- Sewer: Public Sewer
- Water: Public
- Utilities for property: Internet - Cable, Internet - DSL
Community & HOA
Community
- Subdivision: Northland Manor
Location
- Region: Madison
Financial & listing details
- Price per square foot: $258/sqft
- Tax assessed value: $316,500
- Annual tax amount: $5,312
- Date on market: 11/12/2026
- Inclusions: Microwave, Stove, Refrigerator
- Exclusions: Sellers Personal Property
Estimated market value
$345,600
$318,000 - $370,000
$2,464/mo
Price history
| Date | Event | Price |
|---|---|---|
| 11/12/2026 | Listed for sale | $439,900+238.6%$258/sqft |
Source: SCWMLS #2036322 Report a problem | ||
| 5/22/2012 | Sold | $129,900$76/sqft |
Source: Public Record Report a problem | ||
| 3/28/2012 | Price change | $129,900-8.5%$76/sqft |
Source: Frank Pohlkamp, Jr. #1647051 Report a problem | ||
| 2/29/2012 | Listed for sale | $142,000$83/sqft |
Source: Frank Pohlkamp, Jr. #1647051 Report a problem | ||
Public tax history
| Year | Property taxes | Tax assessment |
|---|---|---|
| 2025 | $6,899 +25.1% | $304,300 +8% |
| 2024 | $5,516 +4.9% | $281,800 +8% |
| 2023 | $5,257 | $260,900 +15% |
| 2022 | -- | $226,900 +14% |
| 2021 | -- | $199,000 +7% |
| 2020 | -- | $186,000 +4% |
| 2019 | $3,428 | $178,800 +9% |
| 2018 | $3,428 +4.1% | $164,000 +9% |
| 2017 | $3,294 +4.1% | $150,500 +4% |
| 2016 | $3,163 +5.4% | $144,700 +9.2% |
| 2014 | $3,001 -8% | $132,500 +2% |
| 2013 | $3,263 +1.5% | $129,900 -7.4% |
| 2012 | $3,213 -1.5% | $140,300 -6% |
| 2011 | $3,263 +1.5% | $149,300 -2% |
| 2010 | $3,216 +3.5% | $152,300 -4% |
| 2009 | $3,108 +2.8% | $158,600 -2% |
| 2008 | $3,023 -0.7% | $161,800 +1% |
| 2007 | $3,046 +1.2% | $160,200 +1% |
| 2006 | $3,009 +0.9% | $158,600 +7% |
| 2005 | $2,982 +0.4% | $148,200 +7% |
| 2004 | $2,971 +2.7% | $138,500 |
| 2003 | $2,893 +6.5% | $138,500 +15.6% |
| 2002 | $2,717 +2.1% | $119,800 +7% |
| 2001 | $2,660 +0.7% | $112,000 +4% |
| 2000 | $2,642 | $107,700 |
Find assessor info on the county website
Monthly payment
Est. payment
Payment breakdown
Explore the cost of this home by adjusting the details. Changes won't be saved.Climate risks
Neighborhood: 53704
Nearby schools
Schools provided by the listing agent
- District: Madison
Source: SCWMLS. This data may not be complete. We recommend contacting the local school district to confirm school assignments for this home.
Similar homes
- $350,0004 bd3 ba1.8k sqft4814 School Rd, Madison, WI 53704For Sale
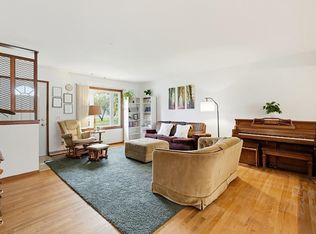 MLS ID #2035780, Michael Leeson. SCWMLS
- $445,0004 bd3 ba2.4k sqft4311 Esch Ln, Madison, WI 53704For Sale
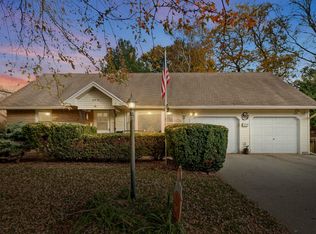 MLS ID #2035276, Kathy Jasper. SCWMLS
- $449,9003 bd2 ba1.5k sqft1817 Anhalt Dr, Madison, WI 53704For Sale
 MLS ID #2028913, Hansen Home Team. SCWMLS
- $349,9003 bd1 ba1.5k sqft4509 Judy Ln, Madison, WI 53704For Sale
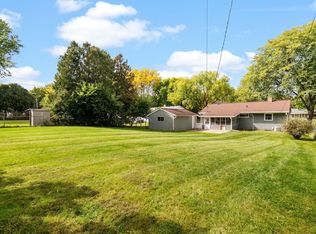 MLS ID #2033786, Living In Madison Real Estate Group. SCWMLS
