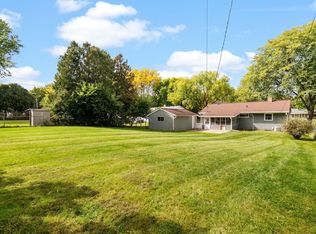
Across the street from the park and a short walk to the beautiful trails at Cherokee Marsh! This 4 bedroom, 2.5 bath ranch on Madison’s Northside offers a main floor with three bedrooms, 1.5 baths, set for everyday living. Plus a lower level with a fourth bedroom, full bath, and flexible living space for guests, a home office, or movie nights. The big-ticket work is already done: roof (2021), energy-efficient windows (2025), garage door (2024) and HVAC (2018). Out back, a fully fenced yard and large, freshly stained deck (2025) are ready for summer dinners and quiet mornings. Quiet neighborhood, close to nature, minutes to downtown and he Northside’s favorite dining and shopping spots. Don’t miss this opportunity!
Active
$350,000
4814 School Rd, Madison, WI 53704
4beds
1,879sqft
Single Family Residence
Built in 1964
10,018 Square Feet Lot
$413,300 Zestimate®
$186/sqft
$-- HOA
What's special
- --
- on Zillow
- 845
- views
- 69
- saves
Zillow last checked:
Listing updated:
Listed by:
Michael Leeson,
Realty Executives Cooper Spransy
Source: SCWMLS,MLS#: 2035780
Facts & features
Interior
Bedrooms & bathrooms
- Bedrooms: 4
- Bathrooms: 3
- Full bathrooms: 2
- 1/2 bathrooms: 1
- Main level bathrooms: 2
Primary bedroom
- Level: Main
- Area: 130
- Dimensions: 10 x 13
Bedroom 2
- Level: Main
- Area: 110
- Dimensions: 10 x 11
Bedroom 3
- Level: Main
- Area: 99
- Dimensions: 9 x 11
Bedroom 4
- Level: Lower
- Area: 252
- Dimensions: 14 x 18
Kitchen
- Features: Breakfast Bar, Range/Oven, Refrigerator, Dishwasher, Microwave, Disposal
- Level: Main
- Area: 104
- Dimensions: 13 x 8
Living room
- Level: Main
- Area: 285
- Dimensions: 19 x 15
Heating
- Forced Air
Cooling
- Central Air
Appliances
- Included: Washer, Dryer, Water Softener Included
- Laundry: Lower Level
Features
- At Least 1 tub, Rec Room
- Basement: Full,Partially Finished,Sump Pump
- Has fireplace: No
Interior area
- Total structure area: 1,879
- Total interior livable area: 1,879 sqft
- Finished area above ground: 1,263
Property
Parking
- Total spaces: 1
- Parking features: 1 car, Attached, Garage Door Opener
- Attached garage spaces: 1
- Has uncovered spaces: Yes
Features
- Levels: One
- Stories: 1
- Patio & porch: Deck, Patio
- Fencing: Fenced
Lot
- Size: 10,018 Square Feet
- Features: Near Public Transit, Adjacent park/public land, Sidewalk
Details
- Parcel number: 080926101166
- Zoning: Res
Construction
Type & style
- Home type: SingleFamily
- Architectural style: Ranch
- Property subtype: Single Family Residence
Materials
- Vinyl Siding, Brick
Condition
- Year built: 1964
Utilities & green energy
- Sewer: Public Sewer
- Water: Public
Community & HOA
Community
- Subdivision: Sherman Village
Location
- Region: Madison
Financial & listing details
- Price per square foot: $186/sqft
- Tax assessed value: $384,200
- Annual tax amount: $6,456
- Date on market: 11/11/2026
- Inclusions: Refrigerator, Oven/Range, Dishwasher, Microwave, Disposal, Washer, Dryer, Water softener, Window coverings
- Exclusions: All furniture and the red overhead dining room lamp.
Estimated market value
$413,300
$389,000 - $442,000
$3,289/mo
Price history
| Date | Event | Price |
|---|---|---|
| 11/11/2026 | Listed for sale | $350,000+50.9%$186/sqft |
Source: SCWMLS #2035780 Report a problem | ||
| 8/20/2019 | Sold | $232,000+0.9%$123/sqft |
Source: Public Record Report a problem | ||
| 7/2/2019 | Pending sale | $230,000$122/sqft |
Source: First Weber Inc #1860898 Report a problem | ||
| 6/27/2019 | Listed for sale | $230,000$122/sqft |
Source: First Weber Inc #1860898 Report a problem | ||
Public tax history
| Year | Property taxes | Tax assessment |
|---|---|---|
| 2025 | $6,456 -2.6% | $291,800 -13.8% |
| 2024 | $6,626 +4.9% | $338,500 +8% |
| 2023 | $6,314 | $313,400 +15% |
| 2022 | -- | $272,500 +14% |
| 2021 | -- | $239,000 +3% |
| 2020 | -- | $232,000 +11.4% |
| 2019 | $4,038 | $208,300 +9% |
| 2018 | $4,038 +4.3% | $191,100 +9% |
| 2017 | $3,872 +4.1% | $175,300 +4% |
| 2016 | $3,720 +5.3% | $168,600 +9.2% |
| 2014 | $3,532 -7.8% | $154,400 +2% |
| 2013 | $3,831 +1.9% | $151,400 -7% |
| 2012 | $3,758 +1% | $162,800 -3.7% |
| 2011 | $3,719 +1.5% | $169,100 -2% |
| 2010 | $3,665 +3.5% | $172,500 -4% |
| 2009 | $3,542 +2.8% | $179,700 -2% |
| 2008 | $3,444 -0.6% | $183,400 +1% |
| 2007 | $3,466 +9.5% | $181,600 +9% |
| 2006 | $3,166 +0.9% | $166,600 +7% |
| 2005 | $3,138 +0.4% | $155,700 +7% |
| 2004 | $3,126 +2.6% | $145,500 |
| 2003 | $3,046 +6.5% | $145,500 +15.6% |
| 2002 | $2,860 +2.1% | $125,900 +7% |
| 2001 | $2,800 +2.1% | $117,700 +5.4% |
| 2000 | $2,743 | $111,700 |
Find assessor info on the county website
Monthly payment
Est. payment
Payment breakdown
Explore the cost of this home by adjusting the details. Changes won't be saved.Climate risks
Neighborhood: 53704
Nearby schools
Schools provided by the listing agent
- Elementary: Lindbergh
- Middle: Black Hawk
- High: East
- District: Madison
Source: SCWMLS. This data may not be complete. We recommend contacting the local school district to confirm school assignments for this home.

Similar homes
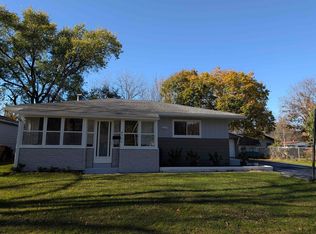
- $349,9003 bd1 ba1.5k sqft4509 Judy Ln, Madison, WI 53704For Sale
 MLS ID #2033786, Living In Madison Real Estate Group. SCWMLS
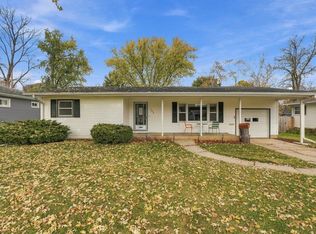
- $439,9003 bd2 ba1.7k sqft4306 School Rd, Madison, WI 53704For Sale
 MLS ID #2036322, Jackie Meddaugh. SCWMLS
- $359,9003 bd2 ba1.5k sqft1121 Debra Ln, Madison, WI 53704For Sale
 MLS ID #2029701, Michael Weiss. SCWMLS
- $334,9003 bd1 ba1k sqft706 Hintze Rd, Madison, WI 53704For Sale
 MLS ID #2035537, Tony Tucci. SCWMLS
