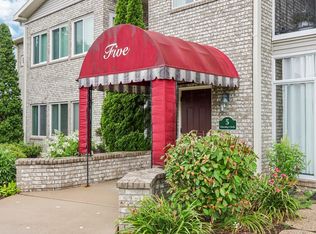
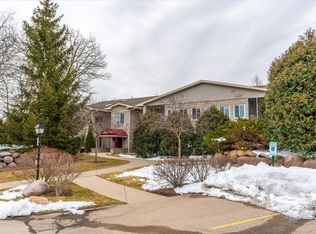
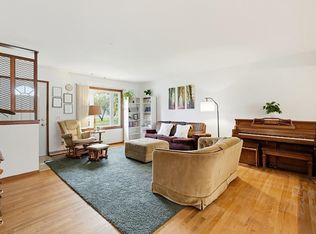
Experience effortless elegance in this immaculate, beautifully updated condo. From the moment you step inside, you’ll be captivated by the fresh, sophisticated ambiance, enhanced by all-new appliances, updated lighting, under-cabinet lighting, new carpet and flooring, new windows, and power shades. A gas fireplace creates a warm, inviting focal point for relaxing evenings at home. Enjoy the convenience of main-level living, direct access to the community pool, an elevator within the building, and two underground parking spaces. An additional private storage unit offers valuable extra space. Just outside, explore the beauty of Cherokee, with its gorgeous walking paths and peaceful, scenic setting alongside the golf course. Immaculately maintained and thoughtfully updated, this exceptional home offers an inviting blend of comfort, convenience, and amenities—a must-see opportunity.
Active
$399,900
10 Cherokee Cir Unit 102, Madison, WI 53704
2beds
2,022sqft
Condominium
Built in 2003
-- sqft lot
$397,600 Zestimate®
$198/sqft
$451/mo HOA
What's special
- --
- on Zillow
- 423
- views
- 11
- saves
Zillow last checked:
Listing updated:
Listed by:
Rebel Real Estate Group,
Century 21 Affiliated,
Devin Fowler,
Century 21 Affiliated
Source: SCWMLS,MLS#: 2035758
Facts & features
Interior
Bedrooms & bathrooms
- Bedrooms: 2
- Bathrooms: 2
- Full bathrooms: 2
- Main level bathrooms: 2
Primary bedroom
- Level: Main
- Area: 238
- Dimensions: 17 x 14
Bedroom 2
- Level: Main
- Area: 154
- Dimensions: 14 x 11
Kitchen
- Features: Breakfast Bar, Pantry, Range/Oven, Refrigerator, Dishwasher, Microwave, Disposal
- Level: Main
- Area: 180
- Dimensions: 18 x 10
Living room
- Level: Main
- Area: 360
- Dimensions: 20 x 18
Heating
- Forced Air
Cooling
- Central Air
Appliances
- Laundry: Main Level
Features
- Walk-In Closet(s), Great room, Storage Unit Inc, Split bedrooms, Sun Room
- Basement: None
- Number of fireplaces: 1
- Fireplace features: Gas, 1 fireplace
- Common walls with other units/homes: End Unit
Interior area
- Total structure area: 2,022
- Total interior livable area: 2,022 sqft
- Finished area above ground: 2,022
Property
Parking
- Parking features: Underground, 2+ spaces assigned, Garage Door Opener
- Has attached garage: Yes
Features
- Patio & porch: Screened
- Pool features: Community Outdoor Pool
Details
- Parcel number: 080925122022
- Zoning: SR-V2
Construction
Type & style
- Home type: Condo
- Property subtype: Condominium
Materials
- Vinyl Siding, Aluminum Siding, Brick
- Foundation: Poured concrete foundatn
Condition
- Year built: 2003
Utilities & green energy
- Sewer: Public Sewer
- Water: Public
Community & HOA
Community
- Features: Common Green Space, Close to busline, Elevator
- Security: Fire Sprinkler System
HOA
- Has HOA: Yes
- Amenities included: Parking
- Services included: Hot Water, Water/Sewer, Common area maintenance, Common area insurance, Reserve fund, Lawn maintenance
- HOA fee: $451 monthly
Location
- Region: Madison
Financial & listing details
- Price per square foot: $198/sqft
- Tax assessed value: $359,500
- Annual tax amount: $6,616
- Date on market: 11/2/2026
- Inclusions: Refrigerator, Microwave, Oven/Range, Dishwasher, Washer/Dryer, Dehumidifier, Safe, All Window Coverings, 2 White cabinets in utility room, Workbench in storage room.
- Exclusions: Seller's Personal Items.
Estimated market value
$397,600
$378,000 - $417,000
$2,749/mo
Price history
| Date | Event | Price |
|---|---|---|
| 11/2/2026 | Listed for sale | $399,900+24.2%$198/sqft |
Source: SCWMLS #2035758 Report a problem | ||
| 2/3/2022 | Sold | $321,900-2.4%$159/sqft |
Source: Public Record Report a problem | ||
| 1/13/2022 | Pending sale | $329,900$163/sqft |
Source:  WIREX MLS #1925357 Report a problem | ||
| 1/10/2022 | Listed for sale | $329,900$163/sqft |
Source: WIREX MLS #1925357 Report a problem | ||
| 1/3/2022 | Pending sale | $329,900$163/sqft |
Source: WIREX MLS #1925357 Report a problem | ||
| 12/22/2021 | Listed for sale | $329,900$163/sqft |
Source: WIREX MLS #1925357 Report a problem | ||
Public tax history
| Year | Property taxes | Tax assessment |
|---|---|---|
| 2025 | $6,616 +1.5% | $359,500 +8% |
| 2024 | $6,516 +2% | $332,900 +5% |
| 2023 | $6,387 | $317,000 +0.8% |
| 2022 | -- | $314,400 +7% |
| 2021 | -- | $293,800 +5% |
| 2020 | -- | $279,800 +2% |
| 2019 | $5,562 | $274,300 +6% |
| 2018 | $5,562 +5.6% | $258,800 +10.1% |
| 2017 | $5,265 +16.4% | $235,000 +15.7% |
| 2016 | $4,524 +3.2% | $203,100 +7.1% |
| 2014 | $4,384 +2.4% | $189,600 |
| 2013 | $4,281 -2.8% | $189,600 |
| 2012 | $4,406 +2.9% | $189,600 -2% |
| 2011 | $4,281 -0.2% | $193,500 -3.5% |
| 2010 | $4,288 +5.8% | $200,500 -2% |
| 2009 | $4,054 +5.1% | $204,600 |
| 2008 | $3,857 -0.6% | $204,600 +1% |
| 2007 | $3,879 +0.1% | $202,600 |
| 2006 | $3,875 -1.9% | $202,600 +4% |
| 2005 | $3,951 -6.5% | $194,800 -0.1% |
| 2004 | $4,228 +86.7% | $195,000 |
| 2003 | $2,265 | $195,000 |
Find assessor info on the county website
Monthly payment
Est. payment
Payment breakdown
Explore the cost of this home by adjusting the details. Changes won't be saved.Climate risks
Neighborhood: Sherman Village
Nearby schools
Schools provided by the listing agent
- Elementary: Gompers
- Middle: Black Hawk
- High: East
- District: Madison
Source: SCWMLS. This data may not be complete. We recommend contacting the local school district to confirm school assignments for this home.


Similar homes
- $324,9002 bd2 ba1.7k sqft1612 S Golf Gln Unit C, Madison, WI 53704For Sale
 MLS ID #2036247, Matt Deadman. SCWMLS
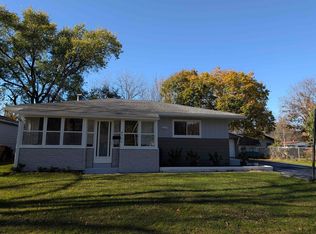
- $439,9003 bd2 ba1.7k sqft4306 School Rd, Madison, WI 53704For Sale
 MLS ID #2036322, Jackie Meddaugh. SCWMLS
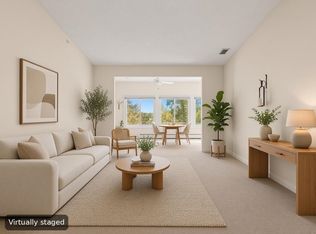
- $374,9003 bd2 ba1.7k sqft4926 N Sherman Ave Unit E, Madison, WI 53704For Sale
 MLS ID #2032361, Ellie Feldman Colosimo. SCWMLS
- $350,0004 bd3 ba1.8k sqft4814 School Rd, Madison, WI 53704For Sale
 MLS ID #2035780, Michael Leeson. SCWMLS
