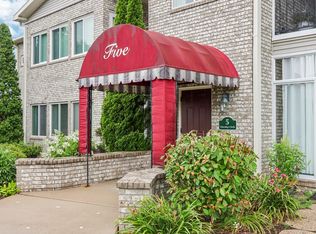
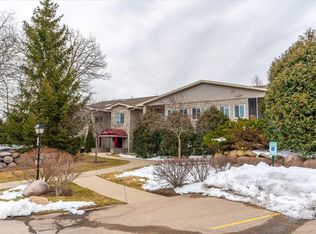
Sought-after 2 bdrm/2 bath first flr Cherokee condo overlooking manicured grounds & offers easy, no-step living. Enjoy walking trails, pool, & Cherokee Golf Course & TCP golf course expansion. Sun-filled open floor plan w/warm & modern appeal. Elegant white woodwork frames the spacious living rm, which flows into a relaxing sunroom w/walkout access to private, level lot w/gardens. Fully applcd kitchen w/rich maple cabinetry, large sitting island, & spacious dining. 2 huge bdrm suites- Owner suite offers a private bath w/easy step-in shower, huge walk-in closet, & in-unit laundry. Secure building access, grand entrance, wide doorways, & an elevator just steps from the unit for exceptional accessibility & ease of living. 2 garage stalls, a large storage unit, & a dedicated car washing area. Located on the bus line & near new Cherokee Park & Nature Preserve. 1st flr units like this rarely become available w/many long-term owners in this lovely neighborhood! Well-run, healthy association.
Active
$399,800
69 Cherokee Cir Unit 103, Madison, WI 53704
2beds
1,580sqft
Condominium
Built in 2003
-- sqft lot
$394,300 Zestimate®
$253/sqft
$430/mo HOA
What's special
- --
- on Zillow
- 71
- views
- 5
- saves
Zillow last checked:
Listing updated:
Listed by:
Peggy Acker-Farber,
RE/MAX Preferred
Source: SCWMLS,MLS#: 2032079
Facts & features
Interior
Bedrooms & bathrooms
- Bedrooms: 2
- Bathrooms: 2
- Full bathrooms: 2
- Main level bathrooms: 2
Primary bedroom
- Level: Main
- Area: 224
- Dimensions: 16 x 14
Bedroom 2
- Level: Main
- Area: 170
- Dimensions: 17 x 10
Kitchen
- Features: Breakfast Bar, Range/Oven, Refrigerator, Dishwasher, Microwave, Disposal
- Level: Main
- Area: 180
- Dimensions: 18 x 10
Living room
- Level: Main
- Area: 288
- Dimensions: 18 x 16
Heating
- Forced Air
Cooling
- Central Air
Appliances
- Included: Washer, Dryer
- Laundry: Main Level
Features
- Walk-In Closet(s), Storage Unit Inc, At Least 1 tub, Split bedrooms, Ceiling Fan(s), Sun Room
- Windows: Window Coverings
- Basement: None
- Has fireplace: No
Interior area
- Total structure area: 1,580
- Total interior livable area: 1,580 sqft
- Finished area above ground: 1,580
Video & virtual tour
Property
Parking
- Parking features: Underground, Heated Garage, 2+ spaces assigned
- Has attached garage: Yes
Features
- Patio & porch: Patio
- Exterior features: Private Entrance
- Pool features: Community Outdoor Pool
Details
- Parcel number: 080925114110
- Zoning: SR-V2
- Other equipment: Intercom
Construction
Type & style
- Home type: Condo
- Property subtype: Condominium
Materials
- Brick, Stone
Condition
- Year built: 2003
Details
- Warranty included: Yes
Utilities & green energy
- Sewer: Public Sewer
- Water: Public
- Utilities for property: Cable/Satellite Available, Internet - Cable
Community & HOA
Community
- Features: Common Green Space, Close to busline, Elevator
HOA
- Has HOA: Yes
- Amenities included: Parking
- Services included: Water/Sewer, Trash, Snow Removal, Common area maintenance, Common area insurance, Reserve fund, Lawn maintenance
- HOA fee: $430 monthly
Location
- Region: Madison
Financial & listing details
- Price per square foot: $253/sqft
- Tax assessed value: $355,500
- Annual tax amount: $6,267
- Date on market: 9/4/2026
- Inclusions: Stove, Refrigerator, Dishwasher, Washer, Dryer, All Window Coverings, 1 Year UHP Home Warranty
Estimated market value
$394,300
$375,000 - $414,000
$2,538/mo
Price history
| Date | Event | Price |
|---|---|---|
| 9/8/2026 | Listed for sale | $399,800+49.5%$253/sqft |
Source: SCWMLS #2032079 Report a problem | ||
| 9/11/2019 | Sold | $267,500$169/sqft |
Source: SCWMLS #1860892 Report a problem | ||
| 7/11/2019 | Price change | $267,500-8.6%$169/sqft |
Source: Tapestry Building & Real Estate #1860892 Report a problem | ||
| 6/19/2019 | Listed for sale | $292,700$185/sqft |
Source: Tapestry Building & Real Estate #1860892 Report a problem | ||
Public tax history
| Year | Property taxes | Tax assessment |
|---|---|---|
| 2024 | $6,444 +2% | $329,200 +5% |
| 2023 | $6,316 | $313,500 +9% |
| 2022 | -- | $287,600 +7% |
| 2021 | -- | $268,800 +5% |
| 2020 | -- | $256,000 +23.2% |
| 2019 | $4,148 | $207,800 +6% |
| 2018 | $4,148 -6.8% | $196,000 -2% |
| 2017 | $4,449 +23.1% | $200,000 +14.3% |
| 2016 | $3,613 +3.2% | $175,000 +14.3% |
| 2014 | $3,500 +2.3% | $153,100 |
| 2013 | $3,422 -2.9% | $153,100 |
| 2012 | $3,523 +3% | $153,100 -2% |
| 2011 | $3,422 -0.7% | $156,200 -4% |
| 2010 | $3,447 +5.7% | $162,700 -2% |
| 2009 | $3,260 +5% | $166,000 |
| 2008 | $3,105 -0.7% | $166,000 +1% |
| 2007 | $3,128 +0.2% | $164,400 |
| 2006 | $3,123 -2% | $164,400 +4% |
| 2005 | $3,188 -8.2% | $158,100 -1.8% |
| 2004 | $3,471 +2527.3% | $161,000 |
| 2003 | $132 | $161,000 |
Find assessor info on the county website
Monthly payment
Est. payment
Payment breakdown
Explore the cost of this home by adjusting the details. Changes won't be saved.Climate risks
Neighborhood: Sherman Village
Nearby schools
Schools provided by the listing agent
- Elementary: Gompers
- Middle: Black Hawk
- High: East
- District: Madison
Source: SCWMLS. This data may not be complete. We recommend contacting the local school district to confirm school assignments for this home.


Similar homes
- $429,9002 bd2 ba1.7k sqft5387 Mariners Cove Dr Unit 312, Madison, WI 53704For Sale
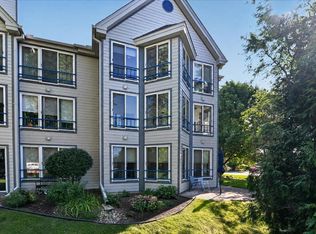 MLS ID #2032336, Mike L Bailey. SCWMLS
 - $424,9003 bd2 ba1.6k sqft3205 Clove Dr, Madison, WI 53704For Sale
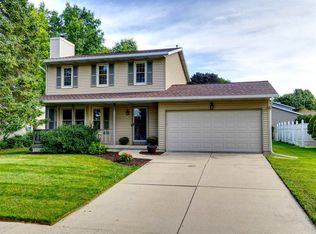 MLS ID #2032496, Steven Schuster. SCWMLS
 - $425,0002 bd2 ba1.3k sqft17 N 7th St, Madison, WI 53704For Sale
 MLS ID #2031958, Jim Schuessler. SCWMLS
 - $335,0002 bd2 ba1.5k sqft1520 Wheeler Rd Unit E, Madison, WI 53704For Sale
 MLS ID #2027465, Joe Shipley. SCWMLS
