Main-level living in an elevator building at Cherokee Garden, priced more than $20,000 below the current tax assessment! This gently lived-in, one-owner condo has been meticulously cared for and maintained. Relax by the gas fireplace in the living room or unwind in the spacious "Wisconsin Room", a sitting/sunroom with plenty of space to read, relax, or visit with friends. Two separate dining areas give you room for everyday meals just off the kitchen and a dedicated space for hosting. The spacious primary bedroom offers plenty of room to make it your own. Enjoy Cherokee Garden’s two outdoor pools, clubhouse, and landscaped grounds, all near Cherokee Marsh on Madison’s north side.
Active
$324,900
1612 S Golf Gln Unit C, Madison, WI 53704
2beds
1,772sqft
Condominium
Built in 1997
-- sqft lot
$324,300 Zestimate®
$183/sqft
$573/mo HOA
What's special
- --
- on Zillow
- 180
- views
- 6
- saves
Zillow last checked:
Listing updated:
Listed by:
Matt Deadman,
Real Broker LLC,
Jennifer Deadman,
Real Broker LLC
Source: SCWMLS,MLS#: 2036247
Facts & features
Interior
Bedrooms & bathrooms
- Bedrooms: 2
- Bathrooms: 2
- Full bathrooms: 2
- Main level bathrooms: 2
Primary bedroom
- Level: Main
- Area: 221
- Dimensions: 17 x 13
Bedroom 2
- Level: Main
- Area: 132
- Dimensions: 11 x 12
Dining room
- Level: Main
- Area: 156
- Dimensions: 13 x 12
Kitchen
- Features: Range/Oven, Refrigerator, Dishwasher, Microwave
- Level: Main
- Area: 160
- Dimensions: 8 x 20
Living room
- Level: Main
- Area: 364
- Dimensions: 26 x 14
Heating
- Radiant, Hot Water
Cooling
- Central Air
Appliances
- Included: Washer, Dryer
- Laundry: Main Level
Features
- Storage Unit Inc, At Least 1 tub, Sun Room, Foyer
- Basement: None
- Number of fireplaces: 1
- Fireplace features: 1 fireplace, Gas
Interior area
- Total structure area: 1,772
- Total interior livable area: 1,772 sqft
- Finished area above ground: 1,772
Video & virtual tour
Property
Parking
- Parking features: Underground, Heated Garage, 2+ spaces assigned
- Has attached garage: Yes
Features
- Pool features: Community Outdoor Pool
Details
- Parcel number: 080924441035
- Zoning: Res
Construction
Type & style
- Home type: Condo
- Property subtype: Condominium
Materials
- Vinyl Siding, Brick
Condition
- Year built: 1997
Utilities & green energy
- Sewer: Public Sewer
- Water: Public
Community & HOA
Community
- Features: Clubhouse, Close to busline, Elevator
HOA
- Has HOA: Yes
- Services included: Trash, Snow Removal, Common area maintenance, Common area insurance, Reserve fund, Lawn maintenance
- HOA fee: $573 monthly
Location
- Region: Madison
Financial & listing details
- Price per square foot: $183/sqft
- Tax assessed value: $345,500
- Annual tax amount: $5,589
- Date on market: 11/11/2026
- Inclusions: Washer, Dryer, Refrigerator, Stove, Dishwasher, Microwave, All Window Coverings
- Exclusions: Furniture negotiable
Estimated market value
$324,300
$308,000 - $341,000
$2,628/mo
Price history
| Date | Event | Price |
|---|---|---|
| 11/11/2026 | Listed for sale | $324,900$183/sqft |
Source: SCWMLS #2036247 Report a problem | ||
Public tax history
| Year | Property taxes | Tax assessment |
|---|---|---|
| 2025 | $5,589 -10.2% | $345,500 +8% |
| 2024 | $6,225 +5.9% | $319,900 +5% |
| 2023 | $5,881 | $304,700 +9% |
| 2022 | -- | $279,500 +17% |
| 2021 | -- | $238,900 +5% |
| 2020 | -- | $227,500 +6% |
| 2019 | $4,043 | $214,600 +11% |
| 2018 | $4,043 -10.1% | $193,300 -6% |
| 2017 | $4,499 +23.3% | $205,600 +16% |
| 2016 | $3,649 +0.3% | $177,200 +9% |
| 2014 | $3,638 -3.1% | $162,600 +10.4% |
| 2013 | $3,755 +0% | $147,300 -10% |
| 2012 | $3,754 0% | $163,700 -3% |
| 2011 | $3,755 +0.2% | $168,800 -3% |
| 2010 | $3,747 +1.9% | $174,000 -4% |
| 2009 | $3,677 +4% | $181,200 -4% |
| 2008 | $3,536 +0.7% | $188,700 |
| 2007 | $3,510 +2.5% | $188,700 |
| 2006 | $3,426 -2.2% | $188,700 +4% |
| 2005 | $3,502 -3.8% | $181,400 +1.9% |
| 2004 | $3,639 +3.1% | $178,100 |
| 2003 | $3,530 +0% | $178,100 +5.1% |
| 2002 | $3,529 +0.7% | $169,500 +3% |
| 2001 | $3,507 -6.2% | $164,600 +2% |
| 2000 | $3,740 | $161,400 |
Find assessor info on the county website
Monthly payment
Est. payment
Payment breakdown
Explore the cost of this home by adjusting the details. Changes won't be saved.Climate risks
Neighborhood: Sherman Village
Nearby schools
Schools provided by the listing agent
- Middle: Waunakee
- High: Waunakee
- District: Waunakee
Source: SCWMLS. This data may not be complete. We recommend contacting the local school district to confirm school assignments for this home.


Similar homes
- $320,0002 bd2 ba1.5k sqft75 Golf Pkwy Unit C, Madison, WI 53704For Sale
 MLS ID #2028591, Dan Chin Homes Team. SCWMLS
- $350,0004 bd3 ba1.8k sqft4814 School Rd, Madison, WI 53704For Sale
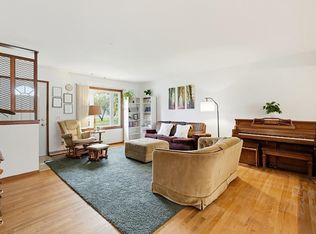 MLS ID #2035780, Michael Leeson. SCWMLS
- $294,9002 bd2 ba1.7k sqft87 Golf Pkwy Unit F, Madison, WI 53704For Sale
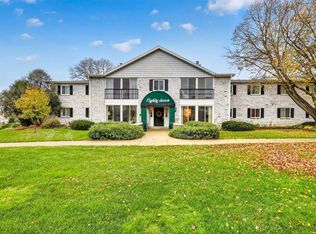 MLS ID #2035163, Eric L Castleberg. SCWMLS
- $309,9002 bd2 ba1.5k sqft49 Cherokee Cir Unit 101, Madison, WI 53704For Sale
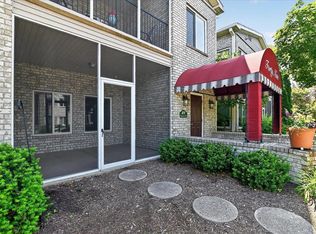 MLS ID #2025093, Marc Gerothanas. SCWMLS
