Don’t miss this beautifully updated two-story home offering 4 bedrooms, 2.5 baths, and over 2,400 sq. ft. Enjoy a beautifully updated kitchen, a spacious walk-in tiled shower, and a cozy living room with fireplace. Enjoy your morning coffee on the maintenance free deck that overlooks a large fenced yard with mature tress and a garden shed. Plenty of storage throughout completes this inviting home.
Active
$445,000
4311 Esch Ln, Madison, WI 53704
4beds
2,418sqft
Single Family Residence
Built in 1965
0.31 Acres Lot
$442,700 Zestimate®
$184/sqft
$-- HOA
What's special
- --
- on Zillow
- 898
- views
- 45
- saves
Zillow last checked:
Listing updated:
Listed by:
Kathy Jasper,
Home Connection Realty
Source: SCWMLS,MLS#: 2035276
Facts & features
Interior
Bedrooms & bathrooms
- Bedrooms: 4
- Bathrooms: 3
- Full bathrooms: 2
- 1/2 bathrooms: 1
- Main level bathrooms: 1
Primary bedroom
- Level: Main
- Area: 182
- Dimensions: 13 x 14
Bedroom 2
- Level: Main
- Area: 130
- Dimensions: 10 x 13
Bedroom 3
- Level: Upper
- Area: 228
- Dimensions: 12 x 19
Bedroom 4
- Level: Upper
- Area: 247
- Dimensions: 13 x 19
Kitchen
- Features: Pantry, Range/Oven, Refrigerator, Dishwasher, Microwave, Disposal
- Level: Main
- Area: 128
- Dimensions: 8 x 16
Living room
- Level: Main
- Area: 238
- Dimensions: 14 x 17
Heating
- Forced Air
Cooling
- Central Air
Appliances
- Included: Washer, Dryer, Water Softener Included
- Laundry: Lower Level
Features
- Bonus Room, Rec Room
- Basement: Full,Partially Finished,Toilet Only
- Number of fireplaces: 1
- Fireplace features: 1 fireplace, Gas
Interior area
- Total structure area: 2,418
- Total interior livable area: 2,418 sqft
- Finished area above ground: 2,028
Video & virtual tour
Property
Parking
- Total spaces: 2
- Parking features: 2 car, Attached, Garage Door Opener
- Attached garage spaces: 2
- Has uncovered spaces: Yes
Features
- Levels: Two
- Stories: 2
- Patio & porch: Deck
- Fencing: Fenced
Lot
- Size: 0.31 Acres
- Dimensions: 70x196x71x195
Details
- Additional structures: Storage
- Parcel number: 080925404016
- Zoning: SR-C1
Construction
Type & style
- Home type: SingleFamily
- Architectural style: Cape Cod
- Property subtype: Single Family Residence
Materials
- Vinyl Siding, Brick
Condition
- Year built: 1965
Utilities & green energy
- Sewer: Public Sewer
- Water: Public
Community & HOA
Location
- Region: Madison
Financial & listing details
- Price per square foot: $184/sqft
- Tax assessed value: $363,300
- Annual tax amount: $6,413
- Date on market: 10/24/2026
- Inclusions: Stove/Oven, Refrigerator, Dishwasher, Microwave, Water Softener, Washer, Dryer, Some Window Coverings, Disposal, Plastic Shelves in Basement, and Shed
- Exclusions: Sellers Personal Property
Estimated market value
$442,700
$421,000 - $465,000
$3,149/mo
Price history
| Date | Event | Price |
|---|---|---|
| 11/4/2026 | Listed for sale | $445,000$184/sqft |
Source: SCWMLS #2035276 Report a problem | ||
Public tax history
| Year | Property taxes | Tax assessment |
|---|---|---|
| 2025 | $6,413 -3.5% | $363,300 +7% |
| 2024 | $6,646 +2% | $339,500 +5% |
| 2023 | $6,514 | $323,300 +14% |
| 2022 | -- | $283,600 +16% |
| 2021 | -- | $244,500 +6.4% |
| 2020 | -- | $229,900 +3% |
| 2019 | $4,432 | $223,200 +7% |
| 2018 | $4,432 +9.4% | $208,600 +14% |
| 2017 | $4,052 +6.8% | $183,000 +4.6% |
| 2016 | $3,792 +0% | $175,000 +6% |
| 2014 | $3,791 -8.1% | $165,100 |
| 2013 | $4,127 +0.3% | $165,100 -7% |
| 2012 | $4,114 -0.3% | $177,500 -5% |
| 2011 | $4,127 +1.4% | $186,800 -2% |
| 2010 | $4,068 +3.6% | $190,600 -4% |
| 2009 | $3,928 +5.1% | $198,500 |
| 2008 | $3,738 -1.6% | $198,500 |
| 2007 | $3,798 +1.1% | $198,500 +1% |
| 2006 | $3,755 -0.9% | $196,500 +5% |
| 2005 | $3,791 +1.3% | $187,100 +8% |
| 2004 | $3,743 +2.6% | $173,200 |
| 2003 | $3,647 +3.5% | $173,200 +12.3% |
| 2002 | $3,524 +5.1% | $154,200 +10% |
| 2001 | $3,353 -0.2% | $140,200 +3% |
| 2000 | $3,360 | $136,100 |
Find assessor info on the county website
Monthly payment
Est. payment
Payment breakdown
Explore the cost of this home by adjusting the details. Changes won't be saved.Climate risks
Neighborhood: Sherman Village
Nearby schools
Schools provided by the listing agent
- Elementary: Gompers
- Middle: Black Hawk
- High: East
- District: Madison
Source: SCWMLS. This data may not be complete. We recommend contacting the local school district to confirm school assignments for this home.

Similar homes
- $439,9003 bd2 ba1.7k sqft4306 School Rd, Madison, WI 53704For Sale
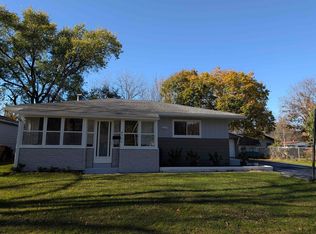 MLS ID #2036322, Jackie Meddaugh. SCWMLS
- $570,0004 bd2 ba2.6k sqft5302 Namekagon Ln, Madison, WI 53704For Sale
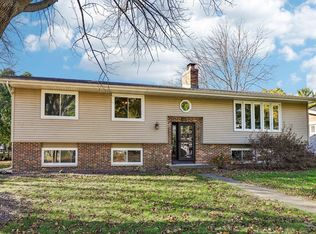 MLS ID #2036283, Tom Weber. SCWMLS
- $400,0004 bd3 ba2.1k sqft3234 Clove Dr, Madison, WI 53704For Sale
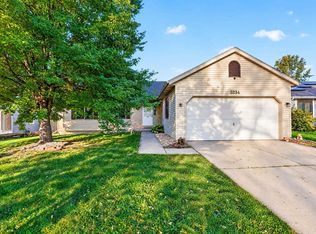 MLS ID #2035174, John Reuter. SCWMLS
- $439,9003 bd2 ba1.5k sqft1817 Anhalt Dr, Madison, WI 53704For Sale
 MLS ID #2028913, Hansen Home Team. SCWMLS
