Opportunity is calling and this raised ranch is ready for your ideas! Located in an established Sun Prairie neighborhood, fresh interior paint and a brand-new central air provide an excellent start for you to continue to make this spacious, bright home your own. The upper level features a generous living room, dining area and eat-in kitchen with a convenient walk-through layout. Plus, three nicely sized bedrooms and a full bathroom. The first floor offers a comfortable family room with a fireplace, a cozy office nook perfect for working from home or enjoying a good book, bathroom, and direct access to the attached two-car garage. This is an excellent opportunity to build equity while adding your personal style. Bring your vision and make this home your own!
For sale
$375,000
924 Buena Vista Dr, Sun Prairie, WI 53590
3beds
1,872sqft
:
Get pre-qualified$2,635/mo
Single Family Residence
Built in 1970
10,454 Square Feet Lot
$366,300 Zestimate®
$200/sqft
$-- HOA
What's special
- --
- on Zillow |
- 240
- views |
- 15
- saves |
Zillow last checked:
Listing updated:
Listed by:
Ashley Ormes,
Keller Williams Realty
Source: SCWMLS,MLS#: 2029266
Facts & features
Interior
Bedrooms & bathrooms
- Bedrooms: 3
- Bathrooms: 2
- Full bathrooms: 2
- Main level bathrooms: 1
Primary bedroom
- Level: Upper
- Area: 165
- Dimensions: 15 x 11
Bedroom 2
- Level: Upper
- Area: 110
- Dimensions: 11 x 10
Bedroom 3
- Level: Upper
- Area: 99
- Dimensions: 11 x 9
Dining room
- Level: Upper
- Area: 56
- Dimensions: 8 x 7
Family room
- Area: 240
- Dimensions: 16 x 15
Kitchen
- Features: Breakfast Bar, Range/Oven, Refrigerator, Dishwasher, Microwave, Disposal
- Level: Upper
- Area: 104
- Dimensions: 13 x 8
Living room
- Level: Upper
- Area: 221
- Dimensions: 17 x 13
Heating
- Forced Air
Cooling
- Central Air
Appliances
- Included: Washer, Dryer, Water Softener Included
- Laundry: Main Level
Features
- At Least 1 tub, Other
- Basement: Full,Full Size Windows/Exposed,Walk-Out Access,Finished,Sump Pump,Exposed
- Number of fireplaces: 1
- Fireplace features: 1 fireplace, Wood Burning
Interior area
- Total structure area: 1,872
- Total interior livable area: 1,872 sqft
- Finished area above ground: 1,200
Property
Parking
- Total spaces: 2
- Parking features: 2 car, Attached, Garage Door Opener, Access to Basement
- Attached garage spaces: 2
- Has uncovered spaces: Yes
Features
- Levels: Two
- Stories: 2
- Patio & porch: Deck
Lot
- Size: 10,454 Square Feet
Details
- Parcel number: 081106464858
- Zoning: Res
Construction
Type & style
- Home type: SingleFamily
- Architectural style: Raised Ranch
- Property subtype: Single Family Residence
Materials
- Aluminum Siding, Brick
- Foundation: Poured concrete foundatn
Condition
- Year built: 1970
Utilities & green energy
- Sewer: Public Sewer
- Water: Public
- Utilities for property: Cable Available
Community & HOA
Location
- Region: Sun Prairie
Financial & listing details
- Price per square foot: $200/sqft
- Tax assessed value: $295,100
- Annual tax amount: $5,791
- Date on market: 7/30/2026
Estimated market value
$366,300
$348,000 - $385,000
$2,464/mo
Price history
| Date | Event | Price |
|---|---|---|
| 7/30/2026 | Listed for sale | $375,000+621.2%$200/sqft |
Source: SCWMLS #2029266 Report a problem | ||
| 7/22/2011 | Sold | $52,000-70.8%$28/sqft |
Source: Public Record Report a problem | ||
| 3/19/2011 | Listed for sale | $177,900$95/sqft |
Source: Bunbury & Associates, Inc #1619078 Report a problem | ||
Public tax history
| Year | Property taxes | Tax assessment |
|---|---|---|
| 2024 | $5,516 +10.5% | $295,100 |
| 2023 | $4,989 +1.9% | $295,100 +27% |
| 2022 | $4,895 +2.2% | $232,400 |
| 2021 | $4,787 -2.8% | $232,400 |
| 2020 | $4,925 +17.2% | $232,400 +21.9% |
| 2019 | $4,203 0% | $190,700 |
| 2018 | $4,203 +3.7% | $190,700 |
| 2017 | $4,051 +5.8% | $190,700 +16.5% |
| 2016 | $3,829 +2.8% | $163,700 |
| 2015 | $3,724 -0.3% | $163,700 +0.4% |
| 2014 | $3,734 -4.1% | $163,100 |
| 2013 | $3,895 +2.4% | $163,100 -2.7% |
| 2012 | $3,803 +0.4% | $167,600 |
| 2011 | $3,788 | $167,600 -4.1% |
| 2010 | $3,788 +0.8% | $174,800 |
| 2009 | $3,756 +6.6% | $174,800 -0.8% |
| 2008 | $3,523 +1% | $176,200 |
| 2007 | $3,489 +3% | $176,200 |
| 2006 | $3,387 -5.7% | $176,200 +7% |
| 2005 | $3,590 | $164,700 |
| 2004 | $3,590 +3.4% | $164,700 +7.3% |
| 2003 | $3,471 +3.1% | $153,500 |
| 2002 | $3,366 +6.6% | $153,500 +24.6% |
| 2001 | $3,158 +3.4% | $123,200 |
| 2000 | $3,054 | $123,200 |
Find assessor info on the county website
Monthly payment
Est. payment
Payment breakdown
Explore the cost of this home by adjusting the details. Changes won't be saved.Climate risks
Neighborhood: 53590
Nearby schools
GreatSchools rating
- 4/10Westside Elementary SchoolGrades: PK-5Distance: 0.4 mi
- 3/10Prairie View Middle SchoolGrades: 6-8Distance: 1.4 mi
- 10/10Sun Prairie West HighGrades: 9-12Distance: 2.2 mi
Schools provided by the listing agent
- Elementary: Token Springs
- Middle: Patrick Marsh
- High: Sun Prairie West
- District: Sun Prairie
Source: SCWMLS. This data may not be complete. We recommend contacting the local school district to confirm school assignments for this home.
- $357,8003 bd2 ba1k sqft916 Buena Vista Dr, Sun Prairie, WI 53590Off Market
- $344,4003 bd1 ba1.2k sqft932 Buena Vista Dr, Sun Prairie, WI 53590Off Market
- $--2 bd1 ba1.1k sqft1124-28 Buena Vista Dr #1124, Sun Prairie, WI 53590Off Market
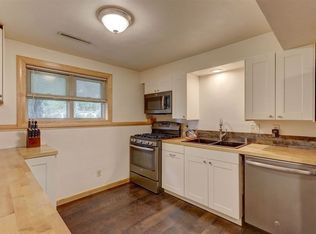
- $413,2004 bd1 ba1.9k sqft951 Beech Ct, Sun Prairie, WI 53590Off Market
- $394,3003 bd2 ba2.3k sqft955 Beech Ct, Sun Prairie, WI 53590Off Market
- $362,1004 bd2 ba1.2k sqft940 Buena Vista Dr, Sun Prairie, WI 53590Off Market
- $359,1003 bd1 ba1.2k sqft908 Buena Vista Dr, Sun Prairie, WI 53590Off Market
- $--3 bd1 ba1.5k sqft925 Buena Vista Dr UNIT 2, Sun Prairie, WI 53590Off Market
A local agent can set up tours, give advice and negotiate with sellers.
Similar homes
- $385,0003 bd2 ba1.8k sqft200 Tower Dr, Sun Prairie, WI 53590For Sale
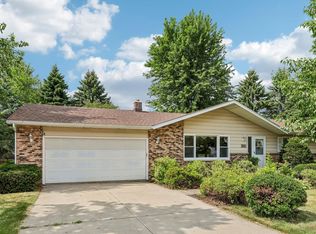 MLS ID #2029149, Thomsen Team. SCWMLS
 - $399,9004 bd2 ba1.8k sqft723 Kelly Sun, Prairie, WI 53950For Sale
 MLS ID #2028890, Peyton Henry. SCWMLS
 - $385,0003 bd3 ba1.9k sqft1002 Schumann St, Sun Prairie, WI 53590For Sale
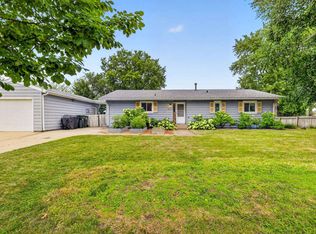 MLS ID #2027390, Kayleigh R Cleary. SCWMLS
 - $329,9004 bd2 ba1.4k sqft140 Windsor St, Sun Prairie, WI 53590For Sale
 MLS ID #2029252, Jacob Meir. SCWMLS
 - $389,9003 bd2 ba2k sqft1509 Crystal Ln, Sun Prairie, WI 53590For SaleMLS ID #2027340, Christina Schmidt. SCWMLS
- $417,0003 bd2 ba2k sqft1289 Crossing Ridge Trl, Sun Prairie, WI 53590For SaleMLS ID #2025543, Spencer Schumacher. SCWMLS
- $274,9003 bd1 ba1.2k sqft107 Grove St, Sun Prairie, WI 53590For SaleMLS ID #2029140, Brooke Mussehl. SCWMLS
- $430,0003 bd2 ba2.1k sqft2214 Steward Ct, Sun Prairie, WI 53590For SaleMLS ID #50326190, Sihana Elmazi. RANW as distributed by MLS GRID
- $510,0003 bd2 ba1.5k sqft1280 Twisted Br, Sun Prairie, WI 53590For SaleMLS ID #2029180, Autumn Garrigan. SCWMLS
- $449,9003 bd2 ba1.8k sqft1063 N Thompson Rd, Sun Prairie, WI 53590For SaleMLS ID #2028704, Emily Ostermiller. SCWMLS
- $369,9004 bd2 ba2k sqft2750 Hazelnut Trl, Sun Prairie, WI 53590For SaleMLS ID #2022798, Chris Alexander. SCWMLS
- $415,0003 bd3 ba2.2k sqft3140 Rebel Dr, Sun Prairie, WI 53590For SaleMLS ID #2025950, The Greskelly Team. SCWMLS
- $447,0004 bd2 ba2.4k sqft435 Baitinger Ct, Sun Prairie, WI 53590For SaleMLS ID #2027532, Brian Hoefer. SCWMLS
- $464,9004 bd3 ba2.2k sqft542 Woodview Dr, Sun Prairie, WI 53590For SaleMLS ID #2026416, Matt W Kornstedt. SCWMLS
- $374,9003 bd4 ba2.3k sqft2516 Leopold Way, Sun Prairie, WI 53590For SaleMLS ID #2028258, Steven Schuster. SCWMLS
- $380,0003 bd3 ba2.2k sqft737 Clardell Dr, Sun Prairie, WI 53590For SaleMLS ID #2026379, Todd Fletcher. SCWMLS
- $335,0003 bd2 ba1.6k sqft2267 Manley Dr, Sun Prairie, WI 53590For SaleMLS ID #2026321, Musa Jallow. SCWMLS
- $345,0003 bd2 ba1.5k sqft644 Granite Way, Sun Prairie, WI 53590For SaleMLS ID #2028332, Joe Shipley. SCWMLS
- $475,9003 bd3 ba1.8k sqft1232 Orchid Petal Dr, Sun Prairie, WI 53590For SaleMLS ID #2029127, Stephanie Wedan. SCWMLS
- $385,5003 bd4 ba2k sqft1422 Smithfield Dr, Sun Prairie, WI 53590For SaleMLS ID #2028199, Liz Potter. SCWMLS
