Welcome to Pleasant Meadows! Enjoy comfort & style in this bright, impeccably maintained townhome featuring an open, inviting layout & quality finishes throughout. The main level boasts 9-foot ceilings, beautiful engineered hardwood floors, a cozy gas fireplace, quartz countertops, stainless steel appliances, pantry, breakfast bar & spacious dining area - perfect for everyday living & entertaining. Step outside to enjoy your own private patio & flagstone pathway to the shared green space & pond area off the driveway. Upstairs, you'll find the spacious primary bedroom w/en suite bathroom & large walk-in closet, secondary bedroom & main bath. For added convenience, the laundry area w/washer & dryer is located on the upper level.The finished lower level offers a versatile third bedroom w/full bathroom - making it ideal for guests, a home office, or a recreation room. You'll also appreciate the abundant storage space. Welcome Home!
For sale
$385,500
1422 Smithfield Dr, Sun Prairie, WI 53590
3beds
2,068sqft
Townhouse
Built in 2017
-- sqft lot
$381,100 Zestimate®
$186/sqft
$360/mo HOA
What's special
- --
- on Zillow |
- 359
- views |
- 16
- saves |
Zillow last checked:
Listing updated:
Listed by:
Liz Potter,
RE/MAX Preferred
Source: SCWMLS,MLS#: 2028199
Facts & features
Interior
Bedrooms & bathrooms
- Bedrooms: 3
- Bathrooms: 4
- Full bathrooms: 3
- 1/2 bathrooms: 1
- Main level bathrooms: 1
Primary bedroom
- Level: Upper
- Area: 210
- Dimensions: 15 x 14
Bedroom 2
- Level: Upper
- Area: 176
- Dimensions: 16 x 11
Bedroom 3
- Level: Lower
- Area: 168
- Dimensions: 12 x 14
Kitchen
- Features: Breakfast Bar, Pantry, Range/Oven, Refrigerator, Dishwasher, Microwave, Disposal
- Level: Main
- Area: 108
- Dimensions: 12 x 9
Living room
- Level: Main
- Area: 304
- Dimensions: 19 x 16
Heating
- Forced Air
Cooling
- Central Air
Appliances
- Laundry: Upper Level
Features
- Walk-In Closet(s)
- Flooring: Wood or sim. wood floors
- Basement: Full,Full Size Windows/Exposed,Sump Pump,8ft + Ceiling
- Has fireplace: Yes
- Fireplace features: Gas
Interior area
- Total structure area: 2,068
- Total interior livable area: 2,068 sqft
- Finished area above ground: 1,588
Video & virtual tour
Property
Parking
- Total spaces: 2
- Parking features: 2 car Garage, Attached, Garage Door Opener
- Attached garage spaces: 2
Features
- Patio & porch: Patio
- Exterior features: Private Entrance
Details
- Parcel number: 081013209202
- Zoning: B-Comm
Construction
Type & style
- Home type: Townhouse
- Property subtype: Townhouse
Materials
- Vinyl Siding, Brick, Stone
Condition
- Year built: 2017
Details
- Builder name: Dan Miller
Utilities & green energy
- Sewer: Public Sewer
- Water: Public
Community & HOA
Community
- Features: Common Green Space
HOA
- Has HOA: Yes
- Services included: Common area maintenance, Common area insurance, Reserve fund
- HOA fee: $360 monthly
Location
- Region: Sun Prairie
Financial & listing details
- Price per square foot: $186/sqft
- Tax assessed value: $323,900
- Annual tax amount: $6,374
- Date on market: 7/16/2026
- Inclusions: Refrigerator, Dishwasher, Garbage Disposal, Washer, Dryer, Microwave, Garage Door Openers, Sump Pump, All Window Coverings
- Exclusions: Seller's Personal property.
Estimated market value
$381,100
$362,000 - $400,000
$2,660/mo
Price history
| Date | Event | Price |
|---|---|---|
| 7/16/2026 | Listed for sale | $385,500+48.6%$186/sqft |
Source: SCWMLS #2028199 Report a problem | ||
| 9/8/2017 | Sold | $259,500$125/sqft |
Source: SCWMLS #1798717 Report a problem | ||
Public tax history
| Year | Property taxes | Tax assessment |
|---|---|---|
| 2024 | $6,075 +10.4% | $323,900 |
| 2023 | $5,501 -4.8% | $323,900 +18.9% |
| 2022 | $5,779 +2.1% | $272,400 |
| 2021 | $5,658 -6.1% | $272,400 |
| 2020 | $6,027 +2.2% | $272,400 +6.6% |
| 2019 | $5,895 +0% | $255,600 |
| 2018 | $5,895 +1058.9% | $255,600 +1344.1% |
| 2017 | $509 +33.6% | $17,700 +12% |
| 2016 | $381 +3.1% | $15,800 |
| 2015 | $369 +2.4% | $15,800 +3.3% |
| 2014 | $360 -33.4% | $15,300 |
| 2013 | $541 +2.3% | $15,300 -31.7% |
| 2012 | $529 -5.5% | $22,400 |
| 2011 | $560 | $22,400 -10% |
| 2010 | $560 +1.3% | $24,900 |
| 2009 | $553 +3.6% | $24,900 -4.2% |
| 2008 | $534 | $26,000 |
Find assessor info on the county website
Monthly payment
Est. payment
Payment breakdown
Explore the cost of this home by adjusting the details. Changes won't be saved.Climate risks
Neighborhood: 53590
Nearby schools
GreatSchools rating
- 3/10Creekside Elementary SchoolGrades: PK-5Distance: 0.3 mi
- 3/10Prairie View Middle SchoolGrades: 6-8Distance: 1.6 mi
- 9/10Sun Prairie East High SchoolGrades: 9-12Distance: 2.6 mi
Schools provided by the listing agent
- Elementary: Creekside
- Middle: Central Heights
- High: Sun Prairie East
- District: Sun Prairie
Source: SCWMLS. This data may not be complete. We recommend contacting the local school district to confirm school assignments for this home.
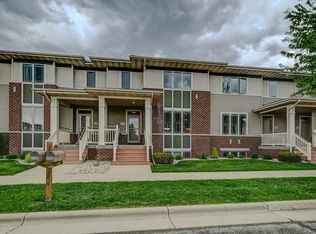
- $385,0003 bd4 ba1.9k sqft2536 Leopold Way, Sun Prairie, WI 53590Sold
- $332,0003 bd4 ba2.1k sqft2538 Leopold Way, Sun Prairie, WI 53590Sold

- $362,5003 bd4 ba2k sqft1426 Smithfield Dr, Sun Prairie, WI 53590Sold

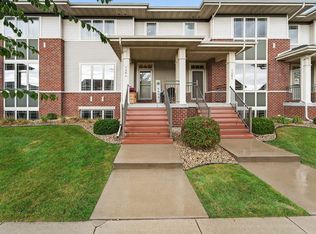
- $324,9002 bd3 ba1.5k sqft1464 Smithfield Dr, Sun Prairie, WI 53590Sold
- $355,0003 bd4 ba2k sqft2537 New Town, Sun Prairie, WI 53590Sold
- $355,0003 bd3 ba2k sqft2537 New Town Dr, Sun Prairie, WI 53590Sold
- $389,1003 bd4 ba2k sqft2533 New Town Dr, Sun Prairie, WI 53590Off Market
- $358,7002 bd4 ba2k sqft2532 Leopold Way, Sun Prairie, WI 53590Off Market
A local agent can set up tours, give advice and negotiate with sellers.
Similar homes
- $344,9003 bd3 ba1.8k sqft3069 Providence St, Sun Prairie, WI 53590For Sale
 MLS ID #2022769, Autumn Garrigan. SCWMLS
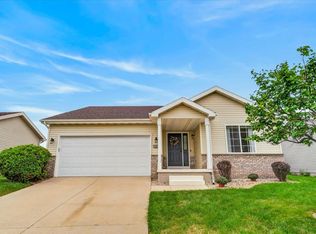
 - $420,0003 bd2 ba2k sqft248 Tall Grass Trl, Sun Prairie, WI 53590For Sale
 MLS ID #2029524, Paula Dollard. SCWMLS
 - $385,0003 bd3 ba2.1k sqft739 Clardell Dr, Sun Prairie, WI 53590For Sale
 MLS ID #2029270, Mikayla Elliott. SCWMLS
 - $349,0003 bd3 ba2.1k sqft972 Stonehaven Dr, Sun Prairie, WI 53590For Sale
 MLS ID #2026635, Kaitlin Solomon. SCWMLS
 - $375,0003 bd3 ba1.9k sqft1002 Schumann St, Sun Prairie, WI 53590For SaleMLS ID #2027390, Kayleigh R Cleary. SCWMLS
- $514,9003 bd2 ba1.5k sqft1320 Blazingstar Ln, Sun Prairie, WI 53590For SaleMLS ID #2027271, Tami McFarlane. SCWMLS
- $495,0003 bd3 ba1.9k sqft3062 Pleasant St, Sun Prairie, WI 53590For SaleMLS ID #2028634, Christine Cooper. SCWMLS
- $439,9003 bd2 ba1.8k sqft713 Taft St, Sun Prairie, WI 53590For SaleMLS ID #2029271, Kim Streeter. SCWMLS
- $375,0003 bd2 ba1.8k sqft631 Constitution Ln, Deforest, WI 53532For SaleMLS ID #2030532, Michael Leeson. SCWMLS
- $335,0003 bd2 ba1.6k sqft2267 Manley Dr, Sun Prairie, WI 53590For SaleMLS ID #2026321, Musa Jallow. SCWMLS
- $325,0003 bd2 ba1.5k sqft644 Granite Way, Sun Prairie, WI 53590For SaleMLS ID #2028332, Joe Shipley. SCWMLS
- $290,0003 bd2 ba1.4k sqft166 White Tail Dr, Sun Prairie, WI 53590For SaleMLS ID #2030293, Brenda Murphy. SCWMLS
- $549,0004 bd4 ba2.4k sqft1398 Overlook Pass, Sun Prairie, WI 53590For SaleMLS ID #2030058, Sara White. SCWMLS
- $399,9003 bd2 ba1.5k sqft4410 Whitetail Ln, Madison, WI 53704For SaleMLS ID #2030531, Jason Fowler. SCWMLS
- $519,9003 bd3 ba2k sqft185 Moorland Pl, Sun Prairie, WI 53590For SaleMLS ID #2026374, Ferraro Real Estate Team. SCWMLS
- $399,9003 bd4 ba1.9k sqft5113 Merwood Ln #113, Madison, WI 53718For SaleMLS ID #2030093, Jeff Schraml. SCWMLS
- $405,0003 bd4 ba1.7k sqft149 Milky Way, Madison, WI 53718For SaleMLS ID #2029814, Joshua Pelletter. SCWMLS
- $409,9003 bd1 ba1.9k sqft5302 Starker Ave, Madison, WI 53716For SaleMLS ID #2029939, Lisa Engel. SCWMLS
- $430,0003 bd3 ba2k sqft4884 Innovation Dr, Deforest, WI 53532For SaleMLS ID #2029615, Jake D Johnson. SCWMLS
- $320,0002 bd4 ba1.8k sqft540 Apollo Way, Madison, WI 53718For SaleMLS ID #2028009, Matt Lindholm. SCWMLS
