Showings begin Friday, Aug. 14th. Welcome home to this beautifully updated, move-in ready home filled with natural light and inviting spaces! A welcoming foyer leads into the open main level, where vaulted ceilings and large windows create a bright, airy feel. The recently renovated kitchen shines with quartz countertops, stainless steel appliances and stylish finishes, while newer carpet, LVP flooring and updated lighting add a fresh, modern touch. The recently finished lower level offers even more room to enjoy, with a spacious family room plus a versatile den/office. Step outside to the fenced yard and deck, perfect for morning coffee, summer grilling or relaxing with friends. Set in an established Sun Prairie neighborhood, you'll love being within walking distance of schools, parks, shopping, restaurants, entertainment and the movie theater, plus nearby walking and biking trails. Updated, comfortable and wonderfully convenient—this is a place you'll love coming home to!
For sale
$420,000
248 Tall Grass Trl, Sun Prairie, WI 53590
3beds
2,051sqft
:
Get pre-qualified$2,925/mo
Single Family Residence
Built in 2008
6,534 Square Feet Lot
$402,700 Zestimate®
$205/sqft
$-- HOA
What's special
- --
- on Zillow |
- 587
- views |
- 33
- saves |
Zillow last checked:
Listing updated:
Listed by:
Paula Dollard,
Bunbury & Assoc, REALTORS
Source: SCWMLS,MLS#: 2029524
Facts & features
Interior
Bedrooms & bathrooms
- Bedrooms: 3
- Bathrooms: 2
- Full bathrooms: 2
- Main level bathrooms: 2
Primary bedroom
- Level: Main
- Area: 144
- Dimensions: 12 x 12
Bedroom 2
- Level: Main
- Area: 110
- Dimensions: 11 x 10
Bedroom 3
- Level: Main
- Area: 108
- Dimensions: 12 x 9
Kitchen
- Features: Pantry, Range/Oven, Refrigerator, Dishwasher, Microwave, Disposal
- Level: Main
- Area: 171
- Dimensions: 19 x 9
Living room
- Level: Main
- Area: 300
- Dimensions: 20 x 15
Heating
- Forced Air
Cooling
- Central Air
Appliances
- Included: Washer, Dryer, Water Softener Included
- Laundry: Main Level
Features
- Walk-In Closet(s), Vaulted Ceiling(s)
- Basement: Full,Finished,Storage Space,Daylight
- Has fireplace: No
Interior area
- Total structure area: 2,051
- Total interior livable area: 2,051 sqft
- Finished area above ground: 1,371
Video & virtual tour
Property
Parking
- Total spaces: 2
- Parking features: 2 car, Attached, Garage Door Opener
- Attached garage spaces: 2
- Has uncovered spaces: Yes
Features
- Levels: One
- Stories: 1
- Patio & porch: Deck, Front Porch
- Fencing: Fenced
Lot
- Size: 6,534 Square Feet
- Features: Sidewalk
Details
- Additional structures: Storage
- Parcel number: 081011162652
- Zoning: Res
Construction
Type & style
- Home type: SingleFamily
- Architectural style: Ranch
- Property subtype: Single Family Residence
Materials
- Vinyl Siding
- Foundation: Poured concrete foundatn
Condition
- Year built: 2008
Utilities & green energy
- Sewer: Public Sewer
- Water: Public
- Utilities for property: Internet - Cable
Community & HOA
Community
- Security: Smoke Detector(s)
- Subdivision: Golden Meadows
Location
- Region: Sun Prairie
Financial & listing details
- Price per square foot: $205/sqft
- Tax assessed value: $407,900
- Annual tax amount: $6,780
- Date on market: 8/3/2026
- Inclusions: Refrigerator, oven/range, dishwasher, microwave, washer, dryer, window blinds, garage shelves, shed
- Exclusions: Seller's personal property, swing set, window curtains, ring doorbell
Estimated market value
$402,700
$383,000 - $423,000
$2,474/mo
Price history
| Date | Event | Price |
|---|---|---|
| 8/12/2026 | Listed for sale | $420,000+100.5%$205/sqft |
Source: SCWMLS #2029524 Report a problem | ||
| 6/1/2016 | Sold | $209,500-1.2%$102/sqft |
Source: SCWMLS #1765452 Report a problem | ||
| 2/18/2016 | Price change | $212,000-3.6%$103/sqft |
Source: RE/MAX Preferred #1765452 Report a problem | ||
| 1/27/2016 | Listed for sale | $219,900+22.2%$107/sqft |
Source: RE/MAX Preferred #1765452 Report a problem | ||
| 9/12/2013 | Sold | $179,900$88/sqft |
Source: Public Record Report a problem | ||
| 7/3/2013 | Price change | $179,900-5.3%$88/sqft |
Source: Restaino & Associates, Inc. #1682501 Report a problem | ||
| 4/26/2013 | Listed for sale | $189,900+26.6%$93/sqft |
Source: Restaino & Associates, Inc. #1682501 Report a problem | ||
| 5/9/2012 | Sold | $150,000-3.2%$73/sqft |
Source: Public Record Report a problem | ||
| 3/31/2012 | Listed for sale | $154,900+210.4%$76/sqft |
Source: Restaino & Associates, Inc. #1650794 Report a problem | ||
| 1/2/2008 | Sold | $49,900$24/sqft |
Source: Public Record Report a problem | ||
Public tax history
| Year | Property taxes | Tax assessment |
|---|---|---|
| 2024 | $6,383 +18.7% | $339,800 +7.2% |
| 2023 | $5,378 +12.4% | $317,000 +39.4% |
| 2022 | $4,784 +2.3% | $227,400 |
| 2021 | $4,679 -2.8% | $227,400 |
| 2020 | $4,815 +4.2% | $227,400 +8.8% |
| 2019 | $4,622 +0% | $209,000 |
| 2018 | $4,622 +3.9% | $209,000 |
| 2017 | $4,450 +4.6% | $209,000 +15.2% |
| 2016 | $4,255 +2.8% | $181,400 |
| 2015 | $4,137 +0.3% | $181,400 +0.9% |
| 2014 | $4,125 -6.4% | $179,700 |
| 2013 | $4,405 +2.2% | $179,700 -2.3% |
| 2012 | $4,308 +0.4% | $184,000 |
| 2011 | $4,290 | $184,000 -4.4% |
| 2010 | $4,290 +0% | $192,400 |
| 2009 | $4,289 +238.2% | $192,400 +221.7% |
| 2008 | $1,268 +5.2% | $59,800 |
| 2007 | $1,205 | $59,800 |
Find assessor info on the county website
Monthly payment
Est. payment
Payment breakdown
Explore the cost of this home by adjusting the details. Changes won't be saved.Climate risks
Neighborhood: 53590
Nearby schools
GreatSchools rating
- 7/10Meadow View ElementaryGrades: PK-5Distance: 0.3 mi
- 3/10Prairie View Middle SchoolGrades: 6-8Distance: 0.9 mi
- 10/10Sun Prairie West HighGrades: 9-12Distance: 0.6 mi
Schools provided by the listing agent
- Elementary: Meadow View
- High: Sun Prairie West
- District: Sun Prairie
Source: SCWMLS. This data may not be complete. We recommend contacting the local school district to confirm school assignments for this home.
- $375,3003 bd2 ba1.3k sqft238 Tall Grass Trl, Sun Prairie, WI 53590Off Market
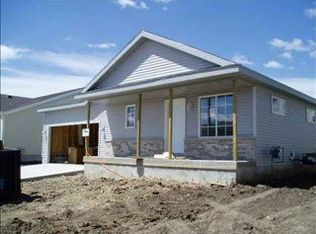
- $372,6003 bd2 ba1.3k sqft268 Tall Grass Trl, Sun Prairie, WI 53590Off Market

- $422,9003 bd2 ba1.8k sqft224 Tall Grass Trl, Sun Prairie, WI 53590Off Market
- $443,4004 bd3 ba2.5k sqft282 Tall Grass Trl, Sun Prairie, WI 53590Off Market
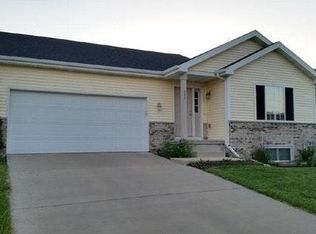
- $434,6004 bd3 ba1.7k sqft249 S Goldenrod Dr, Sun Prairie, WI 53590Off Market
- $415,9004 bd2 ba1.9k sqft237 S Goldenrod Dr, Sun Prairie, WI 53590Off Market
- $411,3003 bd2 ba1.7k sqft261 S Goldenrod Dr, Sun Prairie, WI 53590Off Market
- $381,7004 bd2 ba2.2k sqft259 Tall Grass Trl, Sun Prairie, WI 53590Off Market
A local agent can set up tours, give advice and negotiate with sellers.
Similar homes
- $410,0003 bd3 ba1.5k sqft1133 Okeeffe Ave, Sun Prairie, WI 53590For Sale
 MLS ID #2029570, Stephanie Wedan. SCWMLS
 - $375,0003 bd2 ba1.8k sqft924 Buena Vista Dr, Sun Prairie, WI 53590For Sale
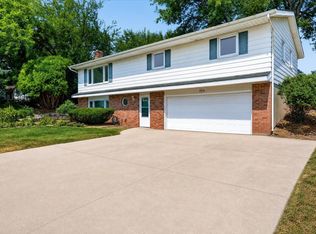 MLS ID #2029266, Ashley Ormes. SCWMLS
 - $485,9003 bd2 ba1.5k sqft3742 Elna Rd, Madison, WI 53718For Sale
 MLS ID #2026903, Ann Hermanson. SCWMLS
 - $535,0003 bd2 ba2.3k sqft5578 Woodland Dr, Waunakee, WI 53597For Sale
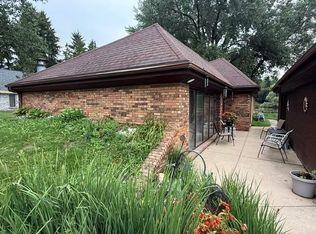 MLS ID #2030103, Kyle J Broom. SCWMLS
 - $379,9003 bd2 ba1.5k sqft1121 Debra Ln, Madison, WI 53704For SaleMLS ID #2029701, Michael Weiss. SCWMLS
- $409,9003 bd3 ba1.7k sqft2137 Spring Dreams Ln, Madison, WI 53718For SaleMLS ID #2026219, Rebel Real Estate Group. SCWMLS
- $420,0004 bd2 ba2k sqft1422 Ellen Ave, Madison, WI 53716For SaleMLS ID #2027505, Christina Weitzel. SCWMLS
- $319,9903 bd2 ba1.3k sqft7645 County Hwy N, Sun Prairie, WI 53590For SaleMLS ID #2028918, Mary Schultz. SCWMLS
- $389,9003 bd2 ba2.1k sqft618 Jefferson St, Deforest, WI 53532For SaleMLS ID #2027922, Jeff Lange. SCWMLS
- $459,0003 bd2 ba1.7k sqft4813 Flint Ln, Madison, WI 53714For SaleMLS ID #2026885, Jesse Miller. SCWMLS
- $--3 bd2 ba1.6k sqft1524 Lincoln Ave, Stoughton, WI 53589AuctionXome
- $499,9005 bd2 ba2.7k sqftN2349 Wibu Rd, Poynette, WI 53955For SaleMLS ID #2030194, Stuart Meland. SCWMLS
- $240,0003 bd1 ba1.5k sqft1109 Chicory Way, Sun Prairie, WI 53590For SaleMLS ID #2021981, Chris Alexander. SCWMLS
- $379,9003 bd2 ba1.9k sqft756 Willow Run St, Cottage Grove, WI 53527For SaleMLS ID #2022393, Nicholas Chenoweth. SCWMLS
- $430,0002 bd1 ba1k sqft237 N Main St, Cottage Grove, WI 53527For SaleMLS ID #2028627, Kyle J Broom. SCWMLS
- $464,9003 bd3 ba1.8k sqft5809 Sanctuary Dr, Madison, WI 53718For SaleMLS ID #2024470, Rebel Real Estate Group. SCWMLS
- $335,0003 bd2 ba1.8k sqft909 N Clover Ln #D, Cottage Grove, WI 53527For SaleMLS ID #2029547, Kellie Unke. SCWMLS
- $525,0004 bd3 ba2.3k sqft1643 Erin Hl, Stoughton, WI 53589For SaleMLS ID #2030095, Anna Schwerke. SCWMLS
- $390,0006 bd2 ba1.7k sqft4617 Texas Trl, Madison, WI 53704For SaleMLS ID #2020715, Koua Vang. SCWMLS
- $379,9003 bd2 ba1.2k sqft539 Lewellen STREET, Marshall, WI 53559ActiveMLS ID #1967386, Erin Waldron. WIREX MLS
