Beautifully maintained 2-story home in desirable Hunters Ridge! The welcoming foyer features tile flooring and a wood-capped staircase leading to a stunning living room with 17' cathedral ceilings and large windows. The sunken family room has a brick fireplace, built-in bookcases, and access to a deck. The primary suite includes a walk-in closet and private balcony with French doors overlooking the living room. Additional features include first-floor laundry. Recent updates: A/C (2024), Furnace (2023), Windows (2023), Washer/Dryer (2016), Water Softener (2014), and Water Heater (2013). Conveniently located near the Sun Prairie Library, Children's Museum, YMCA, Prairie Lakes Shopping District, and vibrant Main Street
Offer-no show
Price cut: $7K (8/17)
$492,000
1757 Colony Cir, Sun Prairie, WI 53590
3beds
2,850sqft
Single Family Residence
Built in 1994
8,712 Square Feet Lot
$481,600 Zestimate®
$173/sqft
$-- HOA
What's special
- --
- on Zillow
- 542
- views
- 44
- saves
Zillow last checked:
Listing updated:
Listed by:
Kaitlin Solomon,
MHB Real Estate,
Sydney Yde,
MHB Real Estate
Source: SCWMLS,MLS#: 2026855
Facts & features
Interior
Bedrooms & bathrooms
- Bedrooms: 3
- Bathrooms: 4
- Full bathrooms: 3
- 1/2 bathrooms: 1
- Main level bathrooms: 1
Primary bedroom
- Level: Upper
- Area: 180
- Dimensions: 12 x 15
Bedroom 2
- Level: Upper
- Area: 121
- Dimensions: 11 x 11
Bedroom 3
- Level: Upper
- Area: 144
- Dimensions: 12 x 12
Dining room
- Level: Main
- Area: 108
- Dimensions: 9 x 12
Family room
- Area: 238
- Dimensions: 17 x 14
Kitchen
- Features: Breakfast Bar, Pantry, Range/Oven, Refrigerator, Dishwasher, Microwave, Disposal
- Level: Main
- Area: 224
- Dimensions: 16 x 14
Living room
- Level: Main
- Area: 240
- Dimensions: 16 x 15
Heating
- Forced Air
Cooling
- Central Air
Appliances
- Included: Water Softener Included
Features
- Walk-In Closet(s), Great room, Vaulted Ceiling(s), At Least 1 tub, Rec Room, Den/Office
- Basement: Full,Full Size Windows/Exposed,Finished,Sump Pump,8'+ Ceiling,Radon Mitigation System
- Number of fireplaces: 2
- Fireplace features: Gas, 2 fireplaces
Interior area
- Total structure area: 2,850
- Total interior livable area: 2,850 sqft
- Finished area above ground: 1,950
Property
Parking
- Total spaces: 2
- Parking features: 2 car, Attached
- Attached garage spaces: 2
- Has uncovered spaces: Yes
Features
- Levels: Two
- Stories: 2
- Patio & porch: Deck
Lot
- Size: 8,712 Square Feet
- Features: Cul-De-Sac
Details
- Parcel number: 081107343094
- Zoning: Res
Construction
Type & style
- Home type: SingleFamily
- Architectural style: Contemporary
- Property subtype: Single Family Residence
Materials
- Vinyl Siding, Brick
Condition
- Year built: 1994
Utilities & green energy
- Sewer: Public Sewer
- Water: Public
- Utilities for property: Cable Available
Community & HOA
Community
- Subdivision: Hunters Ridge
Location
- Region: Sun Prairie
Financial & listing details
- Price per square foot: $173/sqft
- Tax assessed value: $423,400
- Annual tax amount: $8,391
- Date on market: 6/26/2026
- Inclusions: Kitchen refrigerator, range/oven, dishwasher, microwave, all window coverings/blinds, washer & dryer, outdoor storage shed.
- Exclusions: Seller's personal property, garage freezer, ring camera
Estimated market value
$481,600
$458,000 - $506,000
$3,287/mo
Price history
| Date | Event | Price |
|---|---|---|
| 9/13/2026 | Pending sale | $492,000$173/sqft |
Source: SCWMLS #2026855 Report a problem | ||
| 8/17/2026 | Price change | $492,000-1.4%$173/sqft |
Source: SCWMLS #2026855 Report a problem | ||
| 6/26/2026 | Listed for sale | $499,000+88.3%$175/sqft |
Source: SCWMLS #2026855 Report a problem | ||
| 5/20/2016 | Sold | $265,000+2%$93/sqft |
Source: SCWMLS #1768202 Report a problem | ||
| 4/18/2016 | Pending sale | $259,900$91/sqft |
Source: First Weber Group #1768202 Report a problem | ||
| 3/5/2016 | Listed for sale | $259,900+0.2%$91/sqft |
Source: First Weber Group #1768202 Report a problem | ||
| 5/11/2007 | Sold | $259,500$91/sqft |
Source: Public Record Report a problem | ||
Public tax history
| Year | Property taxes | Tax assessment |
|---|---|---|
| 2024 | $8,006 +10.1% | $423,400 |
| 2023 | $7,269 +14.5% | $423,400 +42% |
| 2022 | $6,350 +2.1% | $298,200 |
| 2021 | $6,220 -2.4% | $298,200 |
| 2020 | $6,373 +5.3% | $298,200 +9.9% |
| 2019 | $6,052 0% | $271,400 |
| 2018 | $6,052 +4.2% | $271,400 |
| 2017 | $5,810 +1.4% | $271,400 +11.9% |
| 2016 | $5,728 +2.9% | $242,500 |
| 2015 | $5,565 +0.3% | $242,500 +1% |
| 2014 | $5,550 -9% | $240,200 |
| 2013 | $6,097 +2.4% | $240,200 -7.2% |
| 2012 | $5,956 +5.3% | $258,700 |
| 2011 | $5,656 | $258,700 +0.3% |
| 2010 | $5,656 +1% | $257,800 |
| 2009 | $5,600 +3.5% | $257,800 -3.9% |
| 2008 | $5,412 +2.9% | $268,200 +1.6% |
| 2007 | $5,258 +2.9% | $264,000 |
| 2006 | $5,111 -2.9% | $264,000 +9.8% |
| 2005 | $5,265 | $240,400 |
| 2004 | $5,265 +5.8% | $240,400 +9.7% |
| 2003 | $4,979 +3.2% | $219,200 |
| 2002 | $4,824 +4.6% | $219,200 +22.4% |
| 2001 | $4,610 +4% | $179,100 +0.5% |
| 2000 | $4,433 | $178,200 |
Find assessor info on the county website
Monthly payment
Est. payment
Payment breakdown
Explore the cost of this home by adjusting the details. Changes won't be saved.Climate risks
Neighborhood: 53590
Nearby schools
Schools provided by the listing agent
- Elementary: Westside
- Middle: Prairie View
- High: Sun Prairie East
- District: Sun Prairie
Source: SCWMLS. This data may not be complete. We recommend contacting the local school district to confirm school assignments for this home.
Similar homes
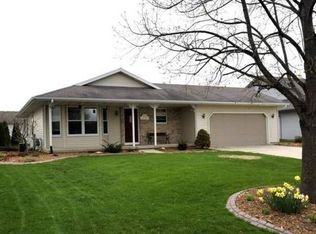
- $525,0004 bd4 ba2.4k sqft1398 Overlook Pass, Sun Prairie, WI 53590For Sale
 MLS ID #2030058, Sara White. SCWMLS
 - $449,0004 bd2 ba2.5k sqft133 W Kohler St, Sun Prairie, WI 53590For Sale
 MLS ID #2029461, Marissa Pruitt. SCWMLS
 - $454,9004 bd2 ba2.2k sqft401 Woodview Dr, Sun Prairie, WI 53590For Sale
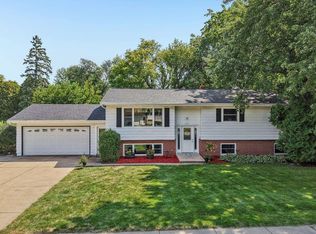 MLS ID #2030968, June Streveler. SCWMLS
 - $439,9003 bd2 ba1.8k sqft713 Taft St, Sun Prairie, WI 53590For Sale
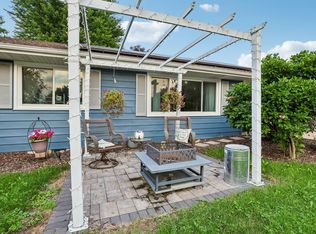 MLS ID #2029271, Kim Streeter. SCWMLS
