SMITH'S CROSSING – The perfect combination of comfort, efficiency & location! Built in 2015, this beautifully maintained 1,572 sq. ft. open-concept ranch offers 3 bedrooms & 2 updated full baths. The spacious kitchen features a center island, breakfast bar, pantry, ample cabinetry & newer appliances, opening to a bright living area highlighted by a cozy gas fireplace with stone surround. The primary suite includes an updated private bath with dual sinks & walk-in tile shower. Main-floor laundry, 9-ft ceilings, updated lighting & crisp white trim throughout. Full basement offers future expansion with an egress window for a possible 4th bedroom, bath rough-in, radon mitigation system & sump pump. Step outside to enjoy the fenced backyard. Green Building Certification & Low-E windows. Just 1 block to Creekside Elementary, less than 1 mile to the Sun Prairie YMCA & minutes to Prairie Lakes Shopping District & Woodman's.
Active
Price cut: $15K (8/24)
$499,900
1320 Blazingstar Ln, Sun Prairie, WI 53590
3beds
1,572sqft
Single Family Residence
Built in 2015
5,662 Square Feet Lot
$496,000 Zestimate®
$318/sqft
$21/mo HOA
What's special
- --
- on Zillow
- 545
- views
- 26
- saves
Zillow last checked:
Listing updated:
Listed by:
Tami McFarlane,
Restaino & Associates,
David Heibl,
Restaino & Associates
Source: SCWMLS,MLS#: 2027271
Facts & features
Interior
Bedrooms & bathrooms
- Bedrooms: 3
- Bathrooms: 2
- Full bathrooms: 2
- Main level bathrooms: 2
Primary bedroom
- Level: Main
- Area: 195
- Dimensions: 15 x 13
Bedroom 2
- Level: Main
- Area: 121
- Dimensions: 11 x 11
Bedroom 3
- Level: Main
- Area: 110
- Dimensions: 11 x 10
Dining room
- Level: Main
- Area: 130
- Dimensions: 13 x 10
Kitchen
- Features: Breakfast Bar, Pantry, Kitchen Island, Disposal
- Level: Main
- Area: 204
- Dimensions: 17 x 12
Living room
- Level: Main
- Area: 195
- Dimensions: 15 x 13
Heating
- Forced Air
Cooling
- Central Air
Appliances
- Included: Water Softener Included
- Laundry: Main Level
Features
- Walk-In Closet(s), Great room, At Least 1 tub
- Windows: Low Emissivity Windows
- Basement: Full,Sump Pump,Bath/Stubbed,Radon Mitigation System
- Has fireplace: No
Interior area
- Total structure area: 1,572
- Total interior livable area: 1,572 sqft
- Finished area above ground: 1,572
Video & virtual tour
Property
Parking
- Total spaces: 2
- Parking features: 2 car, Attached, Garage Door Opener
- Attached garage spaces: 2
- Has uncovered spaces: Yes
Features
- Levels: One
- Stories: 1
- Patio & porch: Patio
Lot
- Size: 5,662 Square Feet
Details
- Parcel number: 081013123822
- Zoning: RESR2Z
- Special conditions: Restrictions/Covenants
- Other equipment: Air cleaner
Construction
Type & style
- Home type: SingleFamily
- Architectural style: Ranch
- Property subtype: Single Family Residence
Materials
- Vinyl Siding
Condition
- Year built: 2015
Details
- Builder name: Veridian Homes
Utilities & green energy
- Sewer: Public Sewer
- Water: Public
Community & HOA
Community
- Subdivision: Smith's Crossing
HOA
- HOA fee: $247 annually
Location
- Region: Sun Prairie
Financial & listing details
- Price per square foot: $318/sqft
- Tax assessed value: $434,000
- Annual tax amount: $7,803
- Date on market: 8/5/2026
- Inclusions: refrigerator, stove, dishwasher, microwave, water softener
- Exclusions: washer, dryer, seller's personal property
Estimated market value
$496,000
$471,000 - $521,000
$2,620/mo
Price history
| Date | Event | Price |
|---|---|---|
| 8/24/2026 | Price change | $499,900-2.9%$318/sqft |
Source: SCWMLS #2027271 Report a problem | ||
| 8/5/2026 | Listed for sale | $514,900+95.9%$328/sqft |
Source: SCWMLS #2027271 Report a problem | ||
| 4/14/2016 | Sold | $262,851-0.8%$167/sqft |
Source: Public Record Report a problem | ||
| 2/18/2016 | Pending sale | $264,900$169/sqft |
Source: Stark Company, REALTORS #1751841 Report a problem | ||
| 7/8/2015 | Listed for sale | $264,900$169/sqft |
Source: Veridian Homes Report a problem | ||
Public tax history
| Year | Property taxes | Tax assessment |
|---|---|---|
| 2024 | $7,477 +9.3% | $380,800 |
| 2023 | $6,843 +2.2% | $380,800 +26.7% |
| 2022 | $6,696 +1.7% | $300,600 |
| 2021 | $6,581 -1% | $300,600 |
| 2020 | $6,648 +9.6% | $300,600 +14.3% |
| 2019 | $6,067 0% | $263,100 |
| 2018 | $6,067 +5.1% | $263,100 |
| 2017 | $5,773 -6.5% | $263,100 +3.4% |
| 2016 | $6,174 +444.8% | $254,500 +424.7% |
| 2015 | $1,133 +881.7% | $48,500 +889.8% |
| 2014 | $115 -11.5% | $4,900 |
| 2013 | $131 +2.3% | $4,900 -9.3% |
| 2012 | $128 -11.4% | $5,400 |
| 2011 | $144 | $5,400 -15.6% |
| 2010 | $144 +1.3% | $6,400 |
| 2009 | $142 +8.2% | $6,400 |
| 2008 | $131 +1.9% | $6,400 |
| 2007 | $129 +2.6% | $6,400 |
| 2006 | $126 | $6,400 |
Find assessor info on the county website
Monthly payment
Est. payment
Payment breakdown
Explore the cost of this home by adjusting the details. Changes won't be saved.Climate risks
Neighborhood: 53590
Nearby schools
Schools provided by the listing agent
- Elementary: Creekside
- Middle: Central Heights
- High: Sun Prairie East
- District: Sun Prairie
Source: SCWMLS. This data may not be complete. We recommend contacting the local school district to confirm school assignments for this home.
- $439,3003 bd3 ba1.6k sqft1330 Blazingstar Ln, Sun Prairie, WI 53590Off Market

- $675,0005 bd4 ba3.4k sqft1310 Blazingstar Ln, Sun Prairie, WI 53590Sold

- $466,9003 bd2 ba1.6k sqft1333 Brown Bear Way, Sun Prairie, WI 53590Off Market
- $487,0004 bd3 ba2k sqft1325 Brown Bear Way, Sun Prairie, WI 53590Off Market
Similar homes
- $519,0003 bd3 ba2k sqft185 Moorland Pl, Sun Prairie, WI 53590For Sale
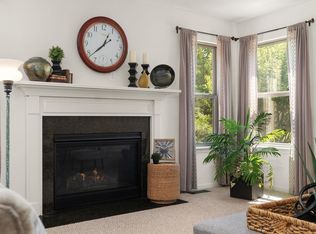 MLS ID #2031666, Ferraro Real Estate Team. SCWMLS
 - $444,9003 bd2 ba1.5k sqft1264 Crane Mdw, Sun Prairie, WI 53590For Sale
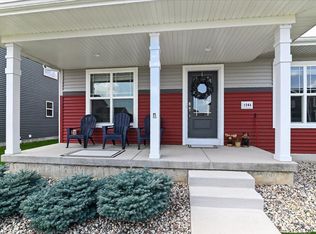 MLS ID #2030672, Lisa Engel. SCWMLS
 - $449,9003 bd3 ba1.8k sqft360 S Goldenrod Dr, Sun Prairie, WI 53590For Sale
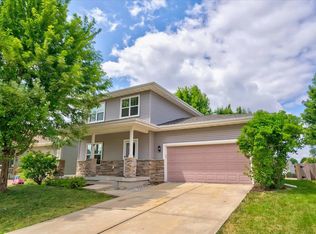 MLS ID #2028675, Sue Jiang. SCWMLS
 - $410,0004 bd2 ba1.8k sqft900 Olympic St, Sun Prairie, WI 53590For Sale
 MLS ID #2030243, Pam Boersma. SCWMLS
