ABSOLUTE best VALUE on the market! Beautifully maintained 2-story boasts 4 bedrooms & 3.5 bathrooms, perfect for modern living. As you enter, you'll be greeted by an open living & dining area & flows seamlessly into a bright & airy kitchen featuring large center island—ideal for gatherings & entertaining. Convenient main flr laundry/mud room adds the perfect touch. Primary bedroom is complete with walk-in closet & private bath. Step outside & enjoy your large private fenced yard, showcasing a nice patio w/firepit. Recently finished basement offers a large rec/theatre room w/wet bar & full bath. An entertaining haven or perfect get-away space. LOCATION!! Metro Market, Twisted Grounds Coffee, Chocolate Shoppe Ice Cream, Great Dane. Walking distance to 3 PARKS! Featuring Door Creek Park 160 acres, reservable shelter, tennis, pickleball, basketball courts, playground, hiking trails, multipurpose fields, ice rink staffed pavilion for cross-country ski, ice skating, snowshoe rentals & more!
Offer-no show
Price cut: $25K (8/31)
$450,000
505 Aztalan Dr, Madison, WI 53718
4beds
2,251sqft
Single Family Residence
Built in 2004
5,662 Square Feet Lot
$450,800 Zestimate®
$200/sqft
$-- HOA
What's special
- --
- on Zillow
- 57
- views
- 0
- saves
Zillow last checked:
Listing updated:
Listed by:
Todd P Mulhern,
Restaino & Associates
Source: SCWMLS,MLS#: 2031079
Facts & features
Interior
Bedrooms & bathrooms
- Bedrooms: 4
- Bathrooms: 4
- Full bathrooms: 3
- 1/2 bathrooms: 1
- Main level bathrooms: 1
Primary bedroom
- Level: Upper
- Area: 130
- Dimensions: 10 x 13
Bedroom 2
- Level: Upper
- Area: 120
- Dimensions: 12 x 10
Bedroom 3
- Level: Upper
- Area: 110
- Dimensions: 11 x 10
Bedroom 4
- Level: Upper
- Area: 100
- Dimensions: 10 x 10
Family room
- Area: 560
- Dimensions: 20 x 28
Kitchen
- Features: Breakfast Bar, Pantry, Kitchen Island, Range/Oven, Refrigerator, Dishwasher, Microwave, Disposal
- Level: Main
- Area: 165
- Dimensions: 11 x 15
Living room
- Level: Main
- Area: 225
- Dimensions: 15 x 15
Heating
- Forced Air
Cooling
- Central Air
Appliances
- Included: Washer, Dryer, Water Softener Included
- Laundry: Main Level
Features
- Walk-In Closet(s), Wet Bar, At Least 1 tub, Smart doorbell, Smart Thermostat, Ceiling Fan(s)
- Windows: Window Coverings
- Basement: Full,Partially Finished,Radon Mitigation System
- Has fireplace: No
Interior area
- Total structure area: 2,251
- Total interior livable area: 2,251 sqft
- Finished area above ground: 1,740
Video & virtual tour
Property
Parking
- Total spaces: 2
- Parking features: 2 car, Attached, Garage Door Opener
- Attached garage spaces: 2
- Has uncovered spaces: Yes
Features
- Levels: Two
- Stories: 2
- Patio & porch: Patio
- Fencing: Fenced
Lot
- Size: 5,662 Square Feet
- Dimensions: 59X99
- Features: Near Public Transit, Sidewalk
Details
- Parcel number: 071012211026
- Zoning: Res
Construction
Type & style
- Home type: SingleFamily
- Architectural style: Colonial
- Property subtype: Single Family Residence
Materials
- Vinyl Siding, Brick
- Foundation: Poured concrete foundatn
Condition
- Year built: 2004
Utilities & green energy
- Sewer: Public Sewer
- Water: Public
- Utilities for property: Cable Available
Community & HOA
Community
- Subdivision: Door Creek
Location
- Region: Madison
Financial & listing details
- Price per square foot: $200/sqft
- Tax assessed value: $420,100
- Annual tax amount: $7,245
- Date on market: 8/22/2026
- Inclusions: Stove, refrigerator, dishwasher, microwave, water softener, washer, dryer, garage door opener (2 remotes), nest thermostat, nest doorbell, all window coverings, metal shelving in basement, firewood container on patio
- Exclusions: Seller's personal property, TV stand fireplace, stools in kitchen, projector & screen in LL
Estimated market value
$450,800
$428,000 - $473,000
$2,973/mo
Price history
| Date | Event | Price |
|---|---|---|
| 9/6/2026 | Pending sale | $450,000$200/sqft |
Source: SCWMLS #2031079 Report a problem | ||
| 8/31/2026 | Price change | $450,000-5.3%$200/sqft |
Source: SCWMLS #2031079 Report a problem | ||
| 8/24/2026 | Listed for sale | $475,000+28.4%$211/sqft |
Source: SCWMLS #2031079 Report a problem | ||
| 8/30/2022 | Sold | $370,000+1.4%$164/sqft |
Source: Public Record Report a problem | ||
| 7/11/2022 | Contingent | $365,000$162/sqft |
Source:  WIREX MLS #1938739 Report a problem WIREX MLS #1938739 Report a problem | ||
| 7/7/2022 | Listed for sale | $365,000+43.1%$162/sqft |
Source: WIREX MLS #1938739 Report a problem | ||
| 11/30/2018 | Sold | $255,000-1.9%$113/sqft |
Source: SCWMLS #1842091 Report a problem | ||
| 11/7/2018 | Pending sale | $259,900$115/sqft |
Source: Keller Williams Realty #1842091 Report a problem | ||
| 10/23/2018 | Listed for sale | $259,900$115/sqft |
Source: Keller Williams Realty #1842091 Report a problem | ||
Public tax history
| Year | Property taxes | Tax assessment |
|---|---|---|
| 2024 | $7,677 +3% | $392,200 +6% |
| 2023 | $7,455 | $370,000 +17.7% |
| 2022 | -- | $314,400 +14% |
| 2021 | -- | $275,800 +5% |
| 2020 | -- | $262,700 +3% |
| 2019 | $5,646 | $255,000 -2.9% |
| 2018 | $5,646 +3.5% | $262,500 +8% |
| 2017 | $5,454 +4.1% | $243,100 +5% |
| 2016 | $5,238 +0% | $231,500 +3% |
| 2014 | $5,237 -6% | $224,800 |
| 2013 | $5,569 +5.9% | $224,800 |
| 2012 | $5,258 +1.8% | $224,800 -3% |
| 2011 | $5,164 +0.4% | $231,800 -3% |
| 2010 | $5,145 +2.5% | $239,000 -5% |
| 2009 | $5,021 +3.1% | $251,600 -2% |
| 2008 | $4,871 -1.4% | $256,700 |
| 2007 | $4,941 +0% | $256,700 |
| 2006 | $4,941 +6.9% | $256,700 +13% |
| 2005 | $4,624 +234.2% | $227,200 +265.3% |
| 2004 | $1,384 +69.1% | $62,200 |
| 2003 | $818 +977.9% | $62,200 +1973.3% |
| 2000 | $76 | $3,000 |
Find assessor info on the county website
Monthly payment
Est. payment
Payment breakdown
Explore the cost of this home by adjusting the details. Changes won't be saved.Climate risks
Neighborhood: Sprecher East
Nearby schools
Schools provided by the listing agent
- Elementary: Kennedy
- Middle: Whitehorse
- High: Lafollette
- District: Madison
Source: SCWMLS. This data may not be complete. We recommend contacting the local school district to confirm school assignments for this home.
Similar homes
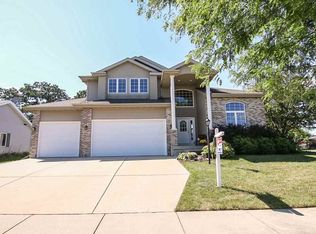
- $440,0003 bd3 ba2.4k sqft250 Wind Stone Dr, Madison, WI 53718For Sale
 MLS ID #2032524, Andrea Bolan. SCWMLS
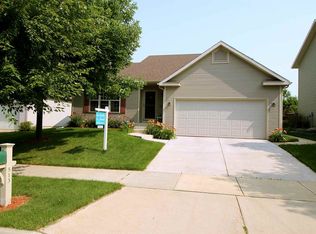
 - $499,9003 bd4 ba2k sqft6605 Carlton DRIVE, Madison, WI 53718Active
 MLS ID #1982845, Jacob Schneider Group*. WIREX MLS
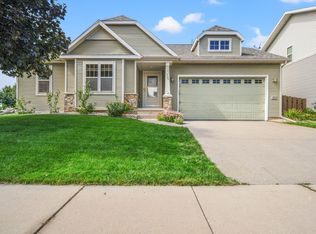
 - $575,0005 bd4 ba2.7k sqft6317 Saturn Dr, Madison, WI 53718For Sale
 MLS ID #2033858, Marine Yoo. SCWMLS
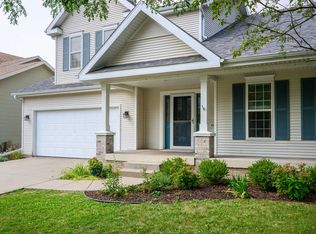
 - $529,0004 bd3 ba2.4k sqft569 Apollo Way, Madison, WI 53718For Sale
 MLS ID #2030448, Derek Mengar. SCWMLS
