Rare opportunity on Madison's east side! Situated on a spacious 1-acre lot, this versatile property offers nearly 3,000 sqft of finished living space and exceptional income-producing potential. The home features 5 bdrms, 2.5 baths, multiple living areas, a large kitchen with a gas range, and inviting outdoor spaces including a front deck & backyard patio. Investors & owner-occupants alike will appreciate the potential for up to 3 rental opportunities: the ML residence, a LL with private entrance, & future living quarters above the detached garage. A detached 2-car garage plus an add’l 1.5-car garage provide abundant storage or workshop space. Whether you're seeking a spacious home, an income-generating property, or a unique multi-use opportunity, this one delivers endless possibilities!
Active
Price cut: $25K (9/1)
$425,000
4990 Bultman Rd, Madison, WI 53704
5beds
2,882sqft
Single Family Residence
Built in 1963
1 Acres Lot
$422,100 Zestimate®
$147/sqft
$-- HOA
What's special
- --
- on Zillow
- 1,479
- views
- 74
- saves
Zillow last checked:
Listing updated:
Listed by:
Hansen Home Team,
Real Broker LLC,
Eric Hansen,
Real Broker LLC
Source: SCWMLS,MLS#: 2026601
Facts & features
Interior
Bedrooms & bathrooms
- Bedrooms: 5
- Bathrooms: 3
- Full bathrooms: 2
- 1/2 bathrooms: 1
- Main level bathrooms: 2
Primary bedroom
- Level: Main
- Area: 156
- Dimensions: 13 x 12
Bedroom 2
- Level: Main
- Area: 144
- Dimensions: 12 x 12
Bedroom 3
- Level: Main
- Area: 132
- Dimensions: 11 x 12
Bedroom 4
- Level: Lower
- Area: 120
- Dimensions: 12 x 10
Bedroom 5
- Level: Lower
- Area: 182
- Dimensions: 14 x 13
Family room
- Area: 276
- Dimensions: 12 x 23
Kitchen
- Features: Kitchen Island, Range/Oven, Refrigerator, Microwave
- Level: Main
- Area: 182
- Dimensions: 13 x 14
Living room
- Level: Main
- Area: 280
- Dimensions: 20 x 14
Heating
- Forced Air
Cooling
- Central Air
Appliances
- Included: Washer, Dryer, Water Softener Included
- Laundry: Lower Level
Features
- At Least 1 tub, Foyer, Den/Office, Rec Room, Second Kitchen
- Basement: Full,Full Size Windows/Exposed,Walk-Out Access,Finished
- Has fireplace: No
Interior area
- Total structure area: 2,882
- Total interior livable area: 2,882 sqft
- Finished area above ground: 1,736
Property
Parking
- Total spaces: 3
- Parking features: 1 car, 2 car, Detached, Additional Garage
- Garage spaces: 3
- Has uncovered spaces: Yes
Features
- Levels: One
- Stories: 1
- Patio & porch: Deck, Patio
- Fencing: Fenced
Lot
- Size: 1 Acres
- Features: Rural-not in subdivision
Details
- Parcel number: 081034186705
- Zoning: Res
Construction
Type & style
- Home type: SingleFamily
- Architectural style: Raised Ranch
- Property subtype: Single Family Residence
Materials
- Vinyl Siding, Brick
- Foundation: Block
Condition
- Year built: 1963
Utilities & green energy
- Sewer: Non-Municipal/Prvt dispos
- Water: Well
- Utilities for property: Cable Available
Community & HOA
Location
- Region: Madison
Financial & listing details
- Price per square foot: $147/sqft
- Tax assessed value: $333,300
- Annual tax amount: $5,518
- Date on market: 6/24/2026
- Inclusions: Range/Oven(x2), Refrigerator, Microwave, Washer, Dryer, Window Coverings.
- Exclusions: Seller's Personal Property.
Estimated market value
$422,100
$401,000 - $443,000
$3,256/mo
Price history
| Date | Event | Price |
|---|---|---|
| 9/1/2026 | Price change | $425,000-5.6%$147/sqft |
Source: SCWMLS #2026601 Report a problem | ||
| 8/26/2026 | Price change | $450,000-5.3%$156/sqft |
Source: SCWMLS #2026601 Report a problem | ||
| 8/6/2026 | Price change | $475,000-2.2%$165/sqft |
Source: SCWMLS #2026601 Report a problem | ||
| 7/28/2026 | Price change | $485,900-2.8%$169/sqft |
Source: SCWMLS #2026601 Report a problem | ||
| 6/24/2026 | Listed for sale | $500,000$173/sqft |
Source: SCWMLS #2026601 Report a problem | ||
Public tax history
| Year | Property taxes | Tax assessment |
|---|---|---|
| 2024 | $4,780 -1.2% | $333,300 |
| 2023 | $4,841 +6.8% | $333,300 |
| 2022 | $4,534 +7.1% | $333,300 +42.1% |
| 2021 | $4,234 +6.1% | $234,500 |
| 2020 | $3,991 +2.9% | $234,500 |
| 2019 | $3,879 +0% | $234,500 |
| 2018 | $3,879 -2.8% | $234,500 |
| 2017 | $3,990 -0.9% | $234,500 |
| 2016 | $4,026 +5.7% | $234,500 +3.9% |
| 2015 | $3,807 +3.7% | $225,700 |
| 2014 | $3,670 +1.8% | $225,700 |
| 2013 | $3,606 -3% | $225,700 |
| 2012 | $3,719 +5.5% | $225,700 |
| 2011 | $3,524 | $225,700 |
| 2010 | $3,524 +3.7% | $225,700 |
| 2009 | $3,398 +2% | $225,700 |
| 2008 | $3,332 +1.1% | $225,700 +27.6% |
| 2007 | $3,296 +10% | $176,900 |
| 2006 | $2,998 +3.7% | $176,900 |
| 2005 | $2,891 | $176,900 |
| 2004 | $2,891 +2.6% | $176,900 |
| 2003 | $2,816 +1.7% | $176,900 +40.3% |
| 2002 | $2,770 +7% | $126,100 |
| 2001 | $2,589 +6.4% | $126,100 |
| 2000 | $2,433 | $126,100 |
Find assessor info on the county website
Monthly payment
Est. payment
Payment breakdown
Explore the cost of this home by adjusting the details. Changes won't be saved.Climate risks
Neighborhood: Ridgewood
Nearby schools
Schools provided by the listing agent
- Elementary: Sandburg
- Middle: Sherman
- High: East
- District: Madison
Source: SCWMLS. This data may not be complete. We recommend contacting the local school district to confirm school assignments for this home.
Similar homes
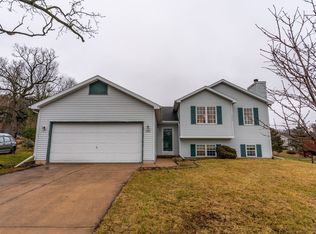
- $400,0003 bd3 ba1.4k sqft1001 Glacier Hill Dr, Madison, WI 53704For Sale
 MLS ID #2024122, Ikbal Bieff. SCWMLS
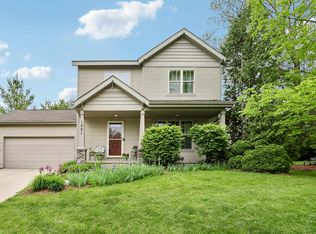
 - $400,0004 bd2 ba1.9k sqft1909 Tennyson Ln, Madison, WI 53704For Sale
 MLS ID #2030377, Monika Ramsey. SCWMLS
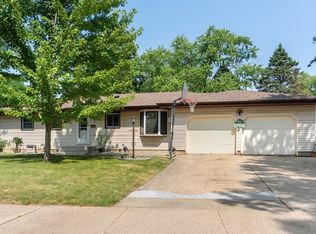
 - $434,0003 bd2 ba2.5k sqft4620 Hermsmeier Ln, Madison, WI 53714For Sale
 MLS ID #2029303, Michele Sullivan. SCWMLS
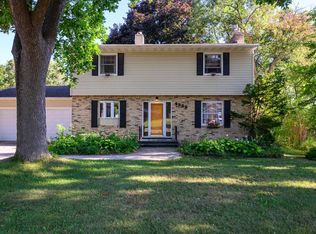
 - $435,0003 bd3 ba2.3k sqft4929 E Buckeye Rd, Madison, WI 53716For Sale
 MLS ID #2028594, Joanna Janas. SCWMLS
