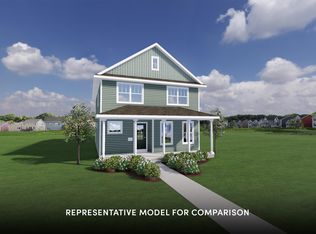
Showings begin 7/30. Why wait to build when you can move right into this beautifully maintained, one-year-old Kennedy home? Thoughtfully designed with a bright, open-concept layout, this 3-bedroom, 2.5-bath home offers the perfect blend of style, comfort, and functionality. The gourmet kitchen is sure to impress with locally crafted cabinetry, stainless steel appliances, a spacious center island, and a large walk-in pantry for exceptional storage. Step outside to the deck, the perfect spot to enjoy your morning coffee, entertain friends, or simply relax after a long day. Complete with a 2-car garage and all the advantages of nearly new construction—without the delays, added expenses, or decisions that come with building—this home is truly move-in ready and looks brand new.
For sale
$475,900
1232 Orchid Petal Dr, Sun Prairie, WI 53590
3beds
1,836sqft
:
Get pre-qualified$3,335/mo
Single Family Residence
Built in 2024
4,356 Square Feet Lot
$477,100 Zestimate®
$259/sqft
$21/mo HOA
What's special
- --
- on Zillow |
- 394
- views |
- 16
- saves |
Zillow last checked:
Listing updated:
Listed by:
Stephanie Wedan,
First Weber Inc
Source: SCWMLS,MLS#: 2029127
Facts & features
Interior
Bedrooms & bathrooms
- Bedrooms: 3
- Bathrooms: 3
- Full bathrooms: 2
- 1/2 bathrooms: 1
- Main level bathrooms: 1
Primary bedroom
- Level: Upper
- Area: 195
- Dimensions: 13 x 15
Bedroom 2
- Level: Upper
- Area: 156
- Dimensions: 13 x 12
Bedroom 3
- Level: Upper
- Area: 110
- Dimensions: 11 x 10
Kitchen
- Features: Breakfast Bar, Pantry, Kitchen Island, Range/Oven, Refrigerator, Dishwasher, Microwave, Disposal
- Level: Main
- Area: 117
- Dimensions: 9 x 13
Living room
- Level: Main
- Area: 234
- Dimensions: 13 x 18
Heating
- Forced Air
Cooling
- Central Air
Appliances
- Included: Washer, Dryer, Water Softener Included
- Laundry: Main Level
Features
- Walk-In Closet(s), Great room, At Least 1 tub, Den/Office, Foyer
- Basement: Full,Sump Pump,Bath/Stubbed,Radon Mitigation System
- Has fireplace: No
Interior area
- Total structure area: 1,836
- Total interior livable area: 1,836 sqft
- Finished area above ground: 1,836
Property
Parking
- Total spaces: 2
- Parking features: 2 car, Attached, Garage Door Opener, Alley Access
- Attached garage spaces: 2
- Has uncovered spaces: Yes
Features
- Levels: Two
- Stories: 2
- Patio & porch: Deck
Lot
- Size: 4,356 Square Feet
- Features: Sidewalk
Details
- Parcel number: 081012474892
- Zoning: Res
- Other equipment: Air cleaner
Construction
Type & style
- Home type: SingleFamily
- Architectural style: Bungalow
- Property subtype: Single Family Residence
Materials
- Vinyl Siding, Stone
- Foundation: Poured concrete foundatn
Condition
- Year built: 2024
Details
- Builder name: Veridian
Utilities & green energy
- Sewer: Public Sewer
- Water: Public
- Utilities for property: Cable Available
Community & HOA
Community
- Subdivision: Smiths Crossing
HOA
- Has HOA: Yes
- HOA fee: $250 annually
Location
- Region: Sun Prairie
Financial & listing details
- Price per square foot: $259/sqft
- Tax assessed value: $451,800
- Annual tax amount: $6,517
- Date on market: 7/29/2026
- Inclusions: stove, referigerator, dishwasher, washer & dryer, all blinds, water softener
Estimated market value
$477,100
$453,000 - $501,000
$2,951/mo
Price history
| Date | Event | Price |
|---|---|---|
| 7/29/2026 | Listed for sale | $475,900+5.8%$259/sqft |
Source: SCWMLS #2029127 Report a problem | ||
| 4/25/2025 | Sold | $449,900$245/sqft |
Source: Public Record Report a problem | ||
| 3/7/2025 | Pending sale | $449,900$245/sqft |
Source:  WIREX MLS #1991260 Report a problem WIREX MLS #1991260 Report a problem | ||
| 2/26/2025 | Price change | $449,900-1.5%$245/sqft |
Source: WIREX MLS #1991260 Report a problem | ||
| 1/3/2025 | Listed for sale | $456,900+6.4%$249/sqft |
Source: WIREX MLS #1991260 Report a problem | ||
| 9/16/2024 | Listing removed | $429,300$234/sqft |
Source:  Veridian Homes Report a problem Veridian Homes Report a problem | ||
| 8/13/2024 | Price change | $429,300+0.8%$234/sqft |
Source: Veridian Homes Report a problem | ||
| 7/16/2024 | Listed for sale | $425,700$232/sqft |
Source: Veridian Homes Report a problem | ||
Public tax history
| Year | Property taxes | Tax assessment |
|---|---|---|
| 2024 | $245 +9.2% | $12,600 |
| 2023 | $224 -8.8% | $12,600 +13.5% |
| 2022 | $245 | $11,100 |
Find assessor info on the county website
Monthly payment
Est. payment
Payment breakdown
Explore the cost of this home by adjusting the details. Changes won't be saved.Climate risks
Neighborhood: 53590
Nearby schools
GreatSchools rating
- 4/10Westside Elementary SchoolGrades: PK-5Distance: 1.2 mi
- 3/10Prairie View Middle SchoolGrades: 6-8Distance: 1.4 mi
- 9/10Sun Prairie East High SchoolGrades: 9-12Distance: 1.9 mi
Schools provided by the listing agent
- Elementary: West Side
- Middle: Prairie View
- High: Sun Prairie East
- District: Sun Prairie
Source: SCWMLS. This data may not be complete. We recommend contacting the local school district to confirm school assignments for this home.
- $449,9003 bd2 ba1.5k sqft1226 Orchid Petal Dr, Sun Prairie, WI 53590Sold

- $429,9003 bd3 ba1.5k sqft1238 Orchid Petal Dr, Sun Prairie, WI 53590Sold

- $512,0003 bd3 ba2.6k sqft1220 Orchid Petal Dr, Sun Prairie, WI 53590Sold
- $449,9003 bd3 ba1.6k sqft1244 Orchid Petal Dr, Sun Prairie, WI 53590Sold

- $424,9003 bd3 ba1.5k sqft1233 Misty Frst, Sun Prairie, WI 53590Sold
- $473,0233 bd3 ba1.8k sqft1227 Misty Frst, Sun Prairie, WI 53590Sold
- $400,2683 bd3 ba1.5k sqft1239 Misty Frst, Sun Prairie, WI 53590Sold
- $474,9003 bd3 ba1.8k sqft1250 Orchid Petal Dr, Sun Prairie, WI 53590Sold
A local agent can set up tours, give advice and negotiate with sellers.
Similar homes
- $500,0003 bd3 ba1.9k sqft3062 Pleasant St, Sun Prairie, WI 53590For Sale
 MLS ID #2028634, Christine Cooper. SCWMLS
 - $539,9003 bd3 ba2k sqft185 Moorland Pl, Sun Prairie, WI 53590For Sale
 MLS ID #2026374, Ferraro Real Estate Team. SCWMLS
 - $449,9003 bd3 ba1.5k sqft6040 Saturn Dr, Madison, WI 53718For Sale
 MLS ID #2029247, The Greskelly Team. SCWMLS
 - $549,0003 bd2 ba2.6k sqft2846 Hazelnut Trl, Sun Prairie, WI 53590For Sale
 MLS ID #2025141, Erin Flesch. SCWMLS
 - $385,5003 bd4 ba2k sqft1422 Smithfield Dr, Sun Prairie, WI 53590For SaleMLS ID #2028199, Liz Potter. SCWMLS
- $450,0003 bd1 ba1.4k sqft1061 Kamperschroer Way, Sun Prairie, WI 53590New ConstructionMLS ID #2025496, Trent Halverson. SCWMLS
- $494,9002 bd2 ba2k sqft1817 Red Fern Ln, Madison, WI 53718For SaleMLS ID #2028711, Matt Deadman. SCWMLS
- $514,9002 bd2 ba1.4k sqft3017 Bronze Leaf, Sun Prairie, WI 53590New ConstructionMLS ID #2026584, Tammy Shallberg. SCWMLS
- $439,9003 bd3 ba1.6k sqft1843 Autumn Lake Pkwy, Madison, WI 53718For SaleMLS ID #2027650, Emily Jeanpierre. SCWMLS
- $509,9003 bd4 ba2k sqft6605 Carlton DRIVE, Madison, WI 53718ActiveMLS ID #1971005, Jacob Schneider Group*. WIREX MLS
- $460,0003 bd3 ba2.3k sqft614 McLean Dr, Madison, WI 53718For SaleMLS ID #2027311, Catherine Kimura. SCWMLS
- $359,0003 bd3 ba2.1k sqft972 Stonehaven Dr, Sun Prairie, WI 53590For SaleMLS ID #2026635, Kaitlin Solomon. SCWMLS
- $499,0003 bd4 ba2.6k sqft5934 Saturn Dr, Madison, WI 53718For SaleMLS ID #2021903, Sarah Crose. SCWMLS
- $324,9003 bd3 ba2.2k sqft1155 Liberty Blvd Unit 34, Sun Prairie, WI 53590For SaleMLS ID #2027795, Jason Brakmanis. SCWMLS
- $599,9004 bd3 ba2.2k sqft2572 Koshkonong Way, Sun Prairie, WI 53590New ConstructionVeridian Homes
- $495,0003 bd3 ba1.5k sqft421 Crane Xing, Waunakee, WI 53597For SaleMLS ID #2026787, Jenny Bunbury-Johnson. SCWMLS
- $424,9903 bd3 ba1.7k sqft553 Trysil Aly N, Stoughton, WI 53589New ConstructionDR Horton
- $500,0003 bd3 ba2k sqft233 Greenway Cir, Deerfield, WI 53531For SaleMLS ID #2026457, Alan Mikkelson. SCWMLS
- $469,9003 bd3 ba1.8k sqft674 Hillcrest Dr, Waunakee, WI 53597For SaleMLS ID #2024574, Jeff Kramer. SCWMLS
- $469,9003 bd3 ba2.1k sqft6781 Village Walk Ln, Deforest, WI 53532For SaleMLS ID #2024499, Lou Elson. SCWMLS
