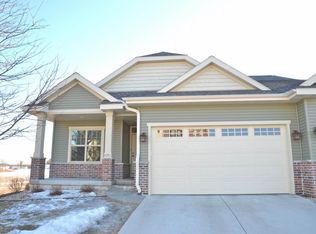
Nestled in a private community on a quiet street, you'll fall in love with this impeccably maintained ranch-style duplex condo with split bedroom floor plan. Spacious kitchen features plenty of cabinets, stainless appliances (fridge- 2025), custom backsplash, and under cabinet lighting - and gorgeous wood floors that enhance the flow into the large living room with gas fireplace & patio access. Back of condo overlooks green space that gives you the privacy & serenity you desire. Spacious primary suite includes large walk-in closet and recently updated full bath with walk-in shower (2024). Unit is rounded out by a convenient main floor laundry room (washer and dryer from 2023) and finished 2-car garage with new poly coated floors (2025). Lower level has been finished with an additional bedroom and a full bath. Plus, a large gathering room. Great for hosting. This home is located close to a nature preserve, neighborhood park, walking paths, and bike trails. Buyer to verify measurements.
Offer-no show
Price cut: $10K (7/21)
$469,900
6781 Village Walk Ln, Deforest, WI 53532
3beds
2,138sqft
Condominium
Built in 2015
-- sqft lot
$463,400 Zestimate®
$220/sqft
$313/mo HOA
What's special
- --
- on Zillow
- 21
- views
- 0
- saves
Zillow last checked:
Listing updated:
Listed by:
Lou Elson,
EXIT Realty HGM
Source: SCWMLS,MLS#: 2024499
Facts & features
Interior
Bedrooms & bathrooms
- Bedrooms: 3
- Bathrooms: 3
- Full bathrooms: 3
- Main level bathrooms: 2
Primary bedroom
- Level: Main
- Area: 168
- Dimensions: 14 x 12
Bedroom 2
- Level: Main
- Area: 120
- Dimensions: 12 x 10
Bedroom 3
- Level: Lower
- Area: 144
- Dimensions: 9 x 16
Family room
- Area: 368
- Dimensions: 16 x 23
Kitchen
- Features: Breakfast Bar, Pantry, Range/Oven, Refrigerator, Microwave, Disposal
- Level: Main
- Area: 132
- Dimensions: 12 x 11
Living room
- Level: Main
- Area: 240
- Dimensions: 16 x 15
Heating
- Forced Air
Cooling
- Central Air
Appliances
- Included: Washer, Dryer, Water softener included
- Laundry: Main Level
Features
- Walk-In Closet(s), Great room, Vaulted Ceiling(s), At Least 1 tub, Split bedrooms
- Flooring: Wood or sim. wood floors
- Basement: Full,Full Size Windows/Exposed,Finished,8ft + Ceiling,Radon Mitigation System
- Number of fireplaces: 1
- Fireplace features: Gas, 1 fireplace
Interior area
- Total structure area: 2,138
- Total interior livable area: 2,138 sqft
- Finished area above ground: 1,418
Property
Parking
- Total spaces: 2
- Parking features: 2 car Garage, Attached, Garage Door Opener
- Attached garage spaces: 2
Features
- Patio & porch: Patio
Details
- Parcel number: 091030212081
- Zoning: Res
Construction
Type & style
- Home type: Condo
- Property subtype: Condominium
Materials
- Vinyl Siding, Brick
- Foundation: Poured concrete foundatn
Condition
- Year built: 2015
Utilities & green energy
- Sewer: Public Sewer
- Water: Public
- Utilities for property: Cable/Satellite Available
Community & HOA
HOA
- Has HOA: Yes
- Amenities included: Parking
- Services included: Trash, Snow Removal, Common area maintenance, Common area insurance, Reserve fund, Lawn maintenance
- HOA fee: $313 monthly
Location
- Region: Deforest
Financial & listing details
- Price per square foot: $220/sqft
- Tax assessed value: $425,400
- Annual tax amount: $7,190
- Date on market: 5/29/2026
- Inclusions: Fridge, Stove/Range, Dishwasher, Washer, Dryer, Water Softener, Window Coverings
- Exclusions: Seller's personal property
Estimated market value
$463,400
$440,000 - $487,000
$2,506/mo
Price history
| Date | Event | Price |
|---|---|---|
| 8/12/2026 | Pending sale | $469,900$220/sqft |
Source: SCWMLS #2024499 Report a problem | ||
| 7/21/2026 | Price change | $469,900-2.1%$220/sqft |
Source: SCWMLS #2024499 Report a problem | ||
| 6/16/2026 | Price change | $479,900-2%$224/sqft |
Source: SCWMLS #2024499 Report a problem | ||
| 5/29/2026 | Listed for sale | $489,900+28.9%$229/sqft |
Source:  WIREX MLS #2024499 Report a problem WIREX MLS #2024499 Report a problem | ||
| 5/30/2023 | Sold | $380,000-1.3%$178/sqft |
Source: Public Record Report a problem | ||
| 3/14/2023 | Contingent | $385,000$180/sqft |
Source: WIREX MLS #1950794 Report a problem | ||
| 3/1/2023 | Listed for sale | $385,000+35.6%$180/sqft |
Source: WIREX MLS #1950794 Report a problem | ||
| 12/30/2016 | Sold | $283,900$133/sqft |
Source: Public Record Report a problem | ||
Public tax history
| Year | Property taxes | Tax assessment |
|---|---|---|
| 2024 | $5,711 +0.7% | $362,800 +5.7% |
| 2023 | $5,673 +12.6% | $343,100 +16.2% |
| 2022 | $5,037 -14.8% | $295,200 +1.3% |
| 2021 | $5,912 +10.5% | $291,300 +15% |
| 2020 | $5,349 +0.6% | $253,300 +2.6% |
| 2019 | $5,319 +0% | $247,000 -3.9% |
| 2018 | $5,319 +4.7% | $257,100 |
| 2017 | $5,081 -1% | $257,100 |
| 2016 | $5,132 +1293.4% | $257,100 +1412.4% |
| 2015 | $368 +1.7% | $17,000 |
| 2014 | $362 +0.7% | $17,000 |
| 2013 | $360 +4.8% | $17,000 |
| 2012 | $343 -3.5% | $17,000 |
| 2011 | $356 | $17,000 |
| 2010 | $356 +8.4% | $17,000 |
| 2009 | $328 +3.4% | $17,000 |
| 2008 | $317 +0.2% | $17,000 |
| 2007 | $316 -0.5% | $17,000 |
| 2006 | $318 | $17,000 |
Find assessor info on the county website
Monthly payment
Est. payment
Payment breakdown
Explore the cost of this home by adjusting the details. Changes won't be saved.Climate risks
Neighborhood: 53532
Nearby schools
Schools provided by the listing agent
- Elementary: Windsor
- Middle: DeForest
- High: DeForest
- District: DeForest
Source: SCWMLS. This data may not be complete. We recommend contacting the local school district to confirm school assignments for this home.

Similar homes
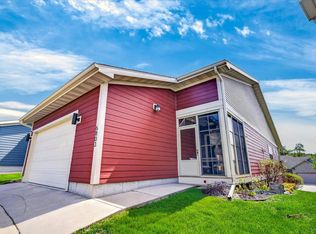
- $484,9002 bd3 ba2.4k sqft6803 Conservancy Plz, Deforest, WI 53532For Sale
 MLS ID #2027508, Ashley Pilarowski. SCWMLS
 - $499,8004 bd4 ba2.4k sqft509 Meadow Vw, Deforest, WI 53532For Sale
 MLS ID #2032454, Joseph Gates. SCWMLS
 - $422,5003 bd3 ba2k sqft4884 Innovation Dr, Deforest, WI 53532For Sale
 MLS ID #2029615, Jake D Johnson. SCWMLS
 - $535,0004 bd4 ba3.1k sqft416 Stoneridge Ter, Deforest, WI 53532For Sale
 MLS ID #2028754, Nicole L Goggio. SCWMLS
