VRP $400,000-$425,000. Meticulously maintained & thoughtfully updated half duplex in a condo association w/lawn & snow care included! Pride of ownership shines throughout this move-in-ready home. Spacious kitchen features an updated island w/solid-surface countertops, stainless steel appliances, Under cab. lighting & pantry. Kitchen opens to the dining & living areas w/abundant natural light, gas fireplace & patio access overlooking the backyard. Oversized primary suite offers a large walk-in closet & private bath w/double vanity & walk-in shower. 2nd bedroom w/large closet. Recently finished lower level is perfect for entertaining featuring rec room w/built-ins & wet bar incl. mini fridge & microwave, full bath, finished storage & large unfinished storage area. Additional highlights include a grand two-story entry, main-floor laundry & huge 2-car garage w/basement access. Convenient West Side location near shopping, restaurants, golf, Epic & more! $500/month condo fee.
Active
Price cut: $49.9K (9/21)
$400,000
1333 Waldorf Blvd, Madison, WI 53719
2beds
2,550sqft
Condominium
Built in 2004
-- sqft lot
$399,300 Zestimate®
$157/sqft
$-- HOA
What's special
- --
- on Zillow
- 567
- views
- 31
- saves
Zillow last checked:
Listing updated:
Listed by:
Luke Bruckner,
Collective Real Estate Group
Source: SCWMLS,MLS#: 2032358
Facts & features
Interior
Bedrooms & bathrooms
- Bedrooms: 2
- Bathrooms: 4
- Full bathrooms: 3
- 1/2 bathrooms: 1
- Main level bathrooms: 1
Primary bedroom
- Level: Upper
- Area: 300
- Dimensions: 20 x 15
Bedroom 2
- Level: Upper
- Area: 165
- Dimensions: 15 x 11
Kitchen
- Features: Breakfast Bar, Dishwasher, Disposal, Kitchen Island, Microwave, Pantry, Range/Oven, Refrigerator
- Level: Main
- Area: 195
- Dimensions: 15 x 13
Living room
- Level: Main
- Area: 400
- Dimensions: 20 x 20
Heating
- Forced Air
Cooling
- Central Air
Appliances
- Included: Washer, Dryer, Water Softener Included
- Laundry: Main Level
Features
- Walk-In Closet(s), Great room, At Least 1 tub, Rec Room
- Windows: Low Emissivity Windows, Window Coverings
- Basement: Full,Finished,Sump Pump,8'+ Ceiling
- Has fireplace: Yes
- Fireplace features: Gas
Interior area
- Total structure area: 2,550
- Total interior livable area: 2,550 sqft
- Finished area above ground: 1,957
Video & virtual tour
Property
Parking
- Total spaces: 2
- Parking features: 2 car, Attached, Access to Basement
- Attached garage spaces: 2
- Has uncovered spaces: Yes
Features
- Levels: Two
- Stories: 2
- Patio & porch: Patio, Front Porch
Lot
- Size: 4,356 Square Feet
- Features: Near Public Transit, Sidewalk
Details
- Parcel number: 070834414024
- Zoning: PD
- Special conditions: Restrictions/Covenants
Construction
Type & style
- Home type: Condo
- Architectural style: Contemporary
- Property subtype: Condominium
Materials
- Vinyl Siding, Brick
- Foundation: Poured concrete foundatn
Condition
- Year built: 2004
Utilities & green energy
- Sewer: Public Sewer
- Water: Public
Community & HOA
Community
- Subdivision: Embassy Commons
Location
- Region: Madison
Financial & listing details
- Price per square foot: $157/sqft
- Tax assessed value: $408,400
- Annual tax amount: $7,254
- Date on market: 9/10/2026
- Inclusions: Range/Oven, Refrigerator, Dishwasher, Microwave, Disposal, Washer, Dryer, All Window Coverings, Rec rm mini refrigerator & microwave, Dining Table and Bench
- Exclusions: Seller's Personal Property
Estimated market value
$399,300
$379,000 - $419,000
$2,867/mo
Price history
| Date | Event | Price |
|---|---|---|
| 9/21/2026 | Price change | $400,000-11.1%$157/sqft |
Source: SCWMLS #2032358 Report a problem | ||
| 9/15/2026 | Price change | $449,900-5.3%$176/sqft |
Source: SCWMLS #2032358 Report a problem | ||
| 9/10/2026 | Listed for sale | $474,900+63.8%$186/sqft |
Source: SCWMLS #2032358 Report a problem | ||
| 11/11/2022 | Listing removed | -- |
Source:  WIREX MLS #1921060 Report a problem WIREX MLS #1921060 Report a problem | ||
| 11/10/2021 | Sold | $290,000-7.6%$114/sqft |
Source: SCWMLS #1921060 Report a problem | ||
| 10/15/2021 | Pending sale | $314,000$123/sqft |
Source: WIREX MLS #1921060 Report a problem | ||
| 10/8/2021 | Price change | $314,000-3.4%$123/sqft |
Source: WIREX MLS #1921060 Report a problem | ||
| 10/1/2021 | Listed for sale | $325,000+67.5%$127/sqft |
Source: WIREX MLS #1921060 Report a problem | ||
| 12/4/2012 | Sold | $194,000-2.7%$76/sqft |
Source: Public Record Report a problem | ||
| 10/12/2012 | Price change | $199,300-0.1%$78/sqft |
Source: Restaino & Associates, Inc. #1647092 Report a problem | ||
| 9/7/2012 | Price change | $199,400-0.1%$78/sqft |
Source: Restaino & Associates, Inc. #1647092 Report a problem | ||
| 8/21/2012 | Price change | $199,500-0.2%$78/sqft |
Source: Restaino & Associates, Inc. #1647092 Report a problem | ||
| 6/29/2012 | Price change | $199,900-7.4%$78/sqft |
Source: Restaino & Associates, Inc. #1647092 Report a problem | ||
| 5/24/2012 | Price change | $215,900-4%$85/sqft |
Source: Restaino & Associates, Inc. #1647092 Report a problem | ||
| 4/18/2012 | Price change | $225,000-2.1%$88/sqft |
Source: Restaino & Associates, Inc. #1647092 Report a problem | ||
| 3/27/2012 | Price change | $229,900-2.1%$90/sqft |
Source: Restaino & Associates, Inc. #1647092 Report a problem | ||
| 3/10/2012 | Price change | $234,900-2.1%$92/sqft |
Source: Restaino & Associates, Inc. #1647092 Report a problem | ||
| 3/1/2012 | Listed for sale | $239,900-7.7%$94/sqft |
Source: Restaino & Associates, Inc. #1647092 Report a problem | ||
| 11/21/2011 | Listing removed | $259,900$102/sqft |
Source: Vflyer Homes #1634525 Report a problem | ||
| 8/23/2011 | Listed for sale | $259,900+4%$102/sqft |
Source: Vflyer Homes #1634525 Report a problem | ||
| 5/25/2007 | Sold | $250,000$98/sqft |
Source: Public Record Report a problem | ||
Public tax history
| Year | Property taxes | Tax assessment |
|---|---|---|
| 2024 | $7,542 +6.9% | $385,300 +10% |
| 2023 | $7,058 | $350,300 +20.8% |
| 2022 | -- | $290,000 -8.5% |
| 2021 | -- | $317,000 +8% |
| 2020 | -- | $293,500 +7% |
| 2019 | $5,805 | $274,300 +5% |
| 2018 | $5,805 -3.5% | $261,200 |
| 2017 | $6,015 +27.6% | $261,200 +32% |
| 2016 | $4,714 -0.1% | $197,900 |
| 2014 | $4,717 -18.5% | $197,900 +2% |
| 2013 | $5,784 -0.8% | $194,000 -20.6% |
| 2012 | $5,834 +0.9% | $244,200 -4% |
| 2011 | $5,784 +3.6% | $254,400 |
| 2010 | $5,584 +4.9% | $254,400 -3% |
| 2009 | $5,323 +5% | $262,300 |
| 2008 | $5,068 -1.7% | $262,300 0% |
| 2007 | $5,155 -0.3% | $262,400 |
| 2006 | $5,170 -0.5% | $262,400 +5% |
| 2005 | $5,194 +306.1% | $249,900 +334.6% |
| 2004 | $1,279 | $57,500 |
Find assessor info on the county website
Monthly payment
Est. payment
Payment breakdown
Explore the cost of this home by adjusting the details. Changes won't be saved.Climate risks
Neighborhood: 53719
Nearby schools
Schools provided by the listing agent
- Elementary: Stephens
- Middle: Jefferson
- High: Memorial
- District: Madison
Source: SCWMLS. This data may not be complete. We recommend contacting the local school district to confirm school assignments for this home.

Similar homes
- $449,9002 bd2 ba2.8k sqft1329 Waldorf Blvd, Madison, WI 53719For Sale
 MLS ID #2018770, Jason Allen. SCWMLS
 - $485,0003 bd2 ba2.1k sqft2801 Tucson Trl, Madison, WI 53719For Sale
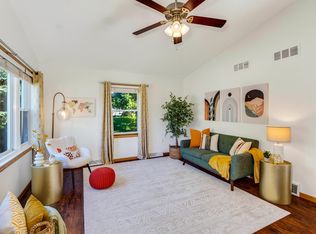 MLS ID #2034236, Ericka Doran. SCWMLS
 - $450,0003 bd3 ba1.9k sqft1210 Twinleaf Ln, Madison, WI 53719For Sale
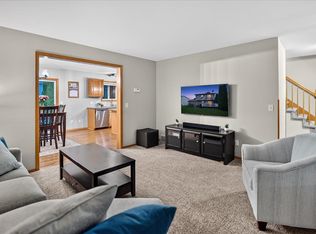 MLS ID #2029839, Chanell Abing. SCWMLS
 - $342,0003 bd3 ba1.7k sqft1610 Waldorf Blvd, Madison, WI 53719For Sale
 MLS ID #2032360, Joel Hinsey. SCWMLS
