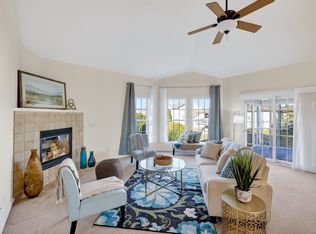
Now listed $50k under RPR and only 10 minutes to EPIC! Unique combination of quality, convenience & privacy; not lived in prior to the current owner who has meticulously maintained this ranch home. Spacious open floor plan in the living-dining-kitchen area with hardwood floors and vaulted ceiling. Primary suite has private bath and large walk-in closet. Finished LL has a large rec room. Beautiful views of the pond, trees & nature from the private screen porch.
Active
Price cut: $20K (9/18)
$449,900
1329 Waldorf Blvd, Madison, WI 53719
2beds
2,853sqft
Condominium
Built in 2003
-- sqft lot
$449,300 Zestimate®
$158/sqft
$500/mo HOA
What's special
- --
- on Zillow
- 175
- views
- 2
- saves
Zillow last checked:
Listing updated:
Listed by:
Jason Allen,
Rock Realty
Source: SCWMLS,MLS#: 2018770
Facts & features
Interior
Bedrooms & bathrooms
- Bedrooms: 2
- Bathrooms: 2
- Full bathrooms: 2
- Main level bathrooms: 2
Primary bedroom
- Level: Main
- Area: 208
- Dimensions: 16 x 13
Bedroom 2
- Level: Main
- Area: 182
- Dimensions: 14 x 13
Kitchen
- Features: Breakfast Bar, Range/Oven, Refrigerator, Dishwasher, Disposal
- Level: Main
- Area: 130
- Dimensions: 13 x 10
Living room
- Level: Main
- Area: 440
- Dimensions: 22 x 20
Heating
- Forced Air
Cooling
- Central Air
Appliances
- Included: Washer, Dryer
- Laundry: Main Level
Features
- Walk-In Closet(s), Great room, Vaulted Ceiling(s), At Least 1 tub, Den/Office, Rec Room
- Flooring: Wood or sim. wood floors
- Basement: Full,Partially Finished
- Has fireplace: Yes
- Fireplace features: Gas
Interior area
- Total structure area: 2,853
- Total interior livable area: 2,853 sqft
- Finished area above ground: 1,838
Property
Parking
- Total spaces: 2
- Parking features: 2 car Garage
- Garage spaces: 2
Features
- Patio & porch: Deck/Balcony
- Exterior features: Private Entrance
Details
- Parcel number: 070834414040
- Zoning: PD
Construction
Type & style
- Home type: Condo
- Property subtype: Condominium
Materials
- Vinyl Siding, Brick, Stone
- Foundation: Poured concrete foundatn
Condition
- Year built: 2003
Utilities & green energy
- Sewer: Public Sewer
- Water: Public
- Utilities for property: Cable/Satellite Available
Community & HOA
HOA
- Has HOA: Yes
- Services included: Snow Removal, Common area maintenance, Common area insurance, Reserve fund, Lawn maintenance
- HOA fee: $500 monthly
Location
- Region: Madison
Financial & listing details
- Price per square foot: $158/sqft
- Tax assessed value: $495,600
- Annual tax amount: $9,280
- Date on market: 3/19/2026
- Inclusions: Range/oven, refrigerator, microwave, dishwasher, washer, dryer, all window coverings, water softener
- Exclusions: Seller's personal property
Estimated market value
$449,300
$427,000 - $472,000
$2,401/mo
Price history
| Date | Event | Price |
|---|---|---|
| 9/18/2026 | Price change | $449,900-4.3%$158/sqft |
Source: SCWMLS #2018770 Report a problem | ||
| 8/21/2026 | Price change | $469,900-1.1%$165/sqft |
Source: SCWMLS #2018770 Report a problem | ||
| 7/9/2026 | Price change | $474,900-1%$166/sqft |
Source: SCWMLS #2018770 Report a problem | ||
| 5/20/2026 | Price change | $479,900-1%$168/sqft |
Source:  WIREX MLS #2018770 Report a problem WIREX MLS #2018770 Report a problem | ||
| 3/19/2026 | Listed for sale | $484,900$170/sqft |
Source: WIREX MLS #2018770 Report a problem | ||
| 2/2/2026 | Listing removed | $484,900$170/sqft |
Source: WIREX MLS #2010852 Report a problem | ||
| 12/1/2025 | Price change | $484,900-1%$170/sqft |
Source: WIREX MLS #2010852 Report a problem | ||
| 10/16/2025 | Listed for sale | $489,900$172/sqft |
Source: WIREX MLS #2010852 Report a problem | ||
Public tax history
| Year | Property taxes | Tax assessment |
|---|---|---|
| 2024 | $9,151 +6.9% | $467,500 +10% |
| 2023 | $8,563 | $425,000 +13% |
| 2022 | -- | $376,100 +10% |
| 2021 | -- | $341,900 +8% |
| 2020 | -- | $316,600 +7% |
| 2019 | $6,080 | $295,900 +5% |
| 2018 | $6,080 -4.4% | $281,800 |
| 2017 | $6,357 +28.1% | $281,800 +32% |
| 2016 | $4,964 +0% | $213,500 |
| 2014 | $4,963 -16.6% | $213,500 +2% |
| 2013 | $5,949 -0.8% | $209,300 -18% |
| 2012 | $5,996 +0.8% | $255,300 -4% |
| 2011 | $5,949 +3.6% | $265,900 |
| 2010 | $5,743 +4.7% | $265,900 -3% |
| 2009 | $5,484 +5.3% | $274,100 |
| 2008 | $5,210 -1.4% | $274,100 |
| 2007 | $5,283 0% | $274,100 |
| 2006 | $5,284 -0.8% | $274,100 +5% |
| 2005 | $5,327 -4.2% | $261,000 +4.4% |
| 2004 | $5,562 +447.8% | $250,000 |
| 2003 | $1,015 | $250,000 |
Find assessor info on the county website
Monthly payment
Est. payment
Payment breakdown
Explore the cost of this home by adjusting the details. Changes won't be saved.Climate risks
Neighborhood: 53719
Nearby schools
Schools provided by the listing agent
- Elementary: Stephens
- Middle: Jefferson
- High: Memorial
- District: Madison
Source: SCWMLS. This data may not be complete. We recommend contacting the local school district to confirm school assignments for this home.

Similar homes
- $400,0002 bd4 ba2.5k sqft1333 Waldorf Blvd, Madison, WI 53719For Sale
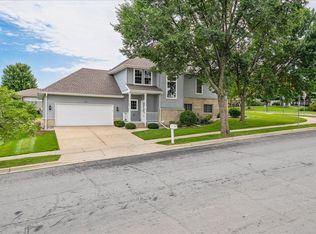 MLS ID #2032358, Luke Bruckner. SCWMLS
 - $464,9003 bd4 ba1.7k sqft2826 Tucson Trl, Madison, WI 53719For Sale
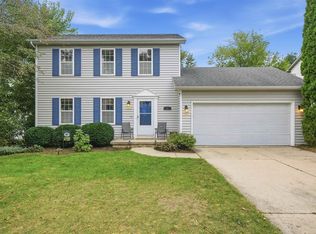 MLS ID #2032652, Rena M Ripp. SCWMLS
 - $499,9004 bd3 ba1.9k sqft1305 Dewberry Dr, Madison, WI 53719For Sale
 MLS ID #2027840, Garret Clemment. SCWMLS
 - $325,0002 bd3 ba1.4k sqft8243 Starr Grass Dr, Madison, WI 53719For Sale
 MLS ID #2033894, Liz Lauer. SCWMLS
