
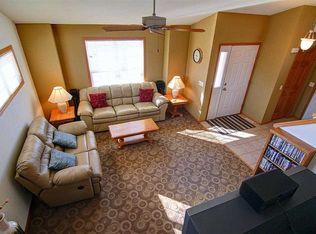
Beautifully maintained and thoughtfully cared for, this inviting Door Creek home blends comfortable living with tranquility, convenience, and standout curb appeal. Mature landscaping and a welcoming front porch enhance the home’s inviting exterior. Inside, pristine wood floors add warmth and timeless character, while newer windows and furnace provide comfort and peace of mind. Start the morning on the screened porch w coffee & birdsong, settle in w a good book, or gather with friends in this peaceful outdoor retreat. The LL rec room offers flexible space for movie nights, game days, hobbies, or a home gym. Just down the block, a park and walking paths connect to additional recreation, tennis courts, and the new community center. This established neighborhood offers a peaceful setting while keeping shopping, restaurants, healthcare, the airport, and major highways close at hand. Enjoy a home that combines comfort, character, and convenience and make the most of Madison living!
Offer-show
$449,900
6934 Dominion Dr, Madison, WI 53718
3beds
1,701sqft
Single Family Residence
Built in 2001
5,662 Square Feet Lot
$452,700 Zestimate®
$264/sqft
$-- HOA
What's special
- --
- on Zillow
- 176
- views
- 8
- saves
Zillow last checked:
Listing updated:
Listed by:
Kelly Bassney,
First Weber Inc
Source: SCWMLS,MLS#: 2032026
Facts & features
Interior
Bedrooms & bathrooms
- Bedrooms: 3
- Bathrooms: 3
- Full bathrooms: 2
- 1/2 bathrooms: 1
- Main level bathrooms: 1
Primary bedroom
- Level: Upper
- Area: 169
- Dimensions: 13 x 13
Bedroom 2
- Level: Upper
- Area: 130
- Dimensions: 10 x 13
Bedroom 3
- Level: Upper
- Area: 100
- Dimensions: 10 x 10
Kitchen
- Features: Pantry, Kitchen Island, Range/Oven, Refrigerator, Dishwasher, Microwave, Disposal
- Level: Main
- Area: 143
- Dimensions: 11 x 13
Living room
- Level: Main
- Area: 182
- Dimensions: 13 x 14
Heating
- Forced Air
Cooling
- Central Air
Appliances
- Laundry: Lower Level
Features
- Walk-In Closet(s), Smart doorbell, Smart garage door opener, Rec Room
- Basement: Full,Sump Pump,Bath/Stubbed
- Number of fireplaces: 2
- Fireplace features: Gas, Electric, 2 fireplaces
Interior area
- Total structure area: 1,701
- Total interior livable area: 1,701 sqft
- Finished area above ground: 1,463
Property
Parking
- Total spaces: 2
- Parking features: 2 car, Attached, Garage Door Opener
- Attached garage spaces: 2
- Has uncovered spaces: Yes
Features
- Levels: Two
- Stories: 2
- Patio & porch: Patio, Front Porch, Screened Porch
Lot
- Size: 5,662 Square Feet
- Dimensions: 65X85
- Features: Near Public Transit, Sidewalk
Details
- Parcel number: 071012210094
- Zoning: Res
- Other equipment: Air exchanger
Construction
Type & style
- Home type: SingleFamily
- Architectural style: Prairie/Craftsman
- Property subtype: Single Family Residence
Materials
- Aluminum Siding, Brick
- Foundation: Poured concrete foundatn
Condition
- Year built: 2001
Details
- Warranty included: Yes
Utilities & green energy
- Sewer: Public Sewer
- Water: Public
- Utilities for property: Cable Available
Green energy
- Green verification: Green Building Cert., WI Energy Star Cert.
Community & HOA
Community
- Subdivision: Door Creek
Location
- Region: Madison
Financial & listing details
- Price per square foot: $264/sqft
- Tax assessed value: $426,900
- Annual tax amount: $7,599
- Date on market: 9/4/2026
- Inclusions: refrigerator / stove/oven / dishwasher / microwave / water softener / water heater / some window coverings / garage door opener
- Exclusions: Seller's personal property / washer / dryer / upright freezer in basement / window covering in bedroom study / wire shelves in basement.
Estimated market value
$452,700
$430,000 - $475,000
$2,595/mo
Price history
| Date | Event | Price |
|---|---|---|
| 9/11/2026 | Listed for sale | $449,900+74.4%$264/sqft |
Source: SCWMLS #2032026 Report a problem | ||
| 11/22/2017 | Sold | $258,000+5.9%$152/sqft |
Source: SCWMLS #1812913 Report a problem | ||
| 9/7/2017 | Pending sale | $243,700$143/sqft |
Source: First Weber Inc #1812913 Report a problem | ||
| 9/5/2017 | Listed for sale | $243,700$143/sqft |
Source: First Weber Inc #1812913 Report a problem | ||
Public tax history
| Year | Property taxes | Tax assessment |
|---|---|---|
| 2024 | $8,035 +4.7% | $410,500 +7.8% |
| 2023 | $7,672 | $380,800 +14% |
| 2022 | -- | $334,000 +14% |
| 2021 | -- | $293,000 +5% |
| 2020 | -- | $279,000 +3% |
| 2019 | $5,544 | $270,900 +5% |
| 2018 | $5,544 +4.1% | $258,000 +11.4% |
| 2017 | $5,326 +4.2% | $231,700 +5% |
| 2016 | $5,111 -0.1% | $220,700 +3% |
| 2014 | $5,114 +2% | $214,300 |
| 2013 | $5,013 -1.9% | $214,300 |
| 2012 | $5,110 +1.9% | $214,300 -3% |
| 2011 | $5,013 +0.5% | $220,900 -3% |
| 2010 | $4,990 +4.9% | $227,700 -3% |
| 2009 | $4,756 +5% | $234,700 |
| 2008 | $4,531 -1.7% | $234,700 |
| 2007 | $4,611 -0.3% | $234,700 |
| 2006 | $4,624 +7.1% | $234,700 +13% |
| 2005 | $4,317 -1.9% | $207,700 +5% |
| 2004 | $4,400 -4% | $197,800 |
| 2003 | $4,585 +5939.9% | $197,800 +6493.3% |
| 2000 | $76 | $3,000 |
Find assessor info on the county website
Monthly payment
Est. payment
Payment breakdown
Explore the cost of this home by adjusting the details. Changes won't be saved.Climate risks
Neighborhood: Sprecher East
Nearby schools
Schools provided by the listing agent
- Elementary: Kennedy
- Middle: Whitehorse
- High: Lafollette
- District: Madison
Source: SCWMLS. This data may not be complete. We recommend contacting the local school district to confirm school assignments for this home.

Similar homes
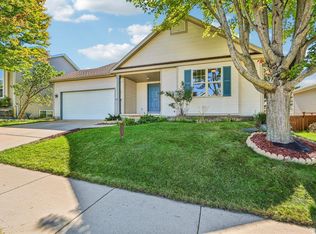
- $450,0003 bd2 ba2.2k sqft6905 Buckhorn Dr, Madison, WI 53718For Sale
 MLS ID #2032823, Judy Kalscheur. SCWMLS
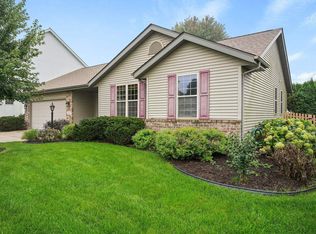
 - $475,0003 bd3 ba2.2k sqft418 E Hill Pkwy, Madison, WI 53718For Sale
 MLS ID #2030112, Kellie Unke. SCWMLS
 - $399,0003 bd3 ba1.5k sqft209 Shady Leaf Rd, Madison, WI 53718For Sale
 MLS ID #2030453, Jake D Johnson. SCWMLS
 - $449,0003 bd2 ba1.7k sqft4813 Flint Ln, Madison, WI 53714For Sale
 MLS ID #2026885, Jesse Miller. SCWMLS
