Showings start 9/10! Located in the highly desirable DeForest Area School District, this inviting two-story, 3-bedroom, 4-bathroom home with an additional den/office offers plenty of space and flexibility to enjoy both indoors and out. One of the standout features is the charming wraparound front porch, offering the perfect spot for morning coffee, relaxing evenings, or simply enjoying the neighborhood. The home also features many recent updates, including a new roof (2026), water heater (2026), most kitchen appliances, and air conditioner (2024). Out back, the fenced and landscaped yard features a huge newer deck (2022), creating an ideal setup for entertaining, grilling, and spending time outside, while a backyard shed provides additional storage. An oversized two-car garage with a bump-out offers even more space for storage, tools, bikes, or outdoor gear. With easy access to I-90/39 and just minutes from shopping, dining, entertainment, and everyday conveniences!
Active
Price cut: $20K (9/15)
$450,000
4122 Vidon Dr, Madison, WI 53704
3beds
1,975sqft
Single Family Residence
Built in 2005
9,147 Square Feet Lot
$445,300 Zestimate®
$228/sqft
$-- HOA
What's special
- --
- on Zillow
- 818
- views
- 67
- saves
Zillow last checked:
Listing updated:
Listed by:
Nicole Ellis,
Compass Real Estate Wisconsin,
Hoffman Ellis Real Estate Team,
Compass Real Estate Wisconsin
Source: SCWMLS,MLS#: 2031173
Facts & features
Interior
Bedrooms & bathrooms
- Bedrooms: 3
- Bathrooms: 3
- Full bathrooms: 2
- 1/2 bathrooms: 2
- Main level bathrooms: 1
Primary bedroom
- Level: Upper
- Area: 216
- Dimensions: 12 x 18
Bedroom 2
- Level: Upper
- Area: 130
- Dimensions: 13 x 10
Bedroom 3
- Level: Upper
- Area: 110
- Dimensions: 10 x 11
Kitchen
- Features: Range/Oven, Dishwasher, Microwave
- Level: Main
- Area: 120
- Dimensions: 10 x 12
Living room
- Level: Main
- Area: 459
- Dimensions: 17 x 27
Heating
- Forced Air
Cooling
- Central Air
Appliances
- Included: Washer, Dryer, Water Softener Included
Features
- Walk-In Closet(s), Smart Thermostat, Rec Room, Den/Office
- Basement: Full,Partially Finished
- Has fireplace: No
Interior area
- Total structure area: 1,975
- Total interior livable area: 1,975 sqft
- Finished area above ground: 1,500
Property
Parking
- Total spaces: 2
- Parking features: 2 car, Attached
- Attached garage spaces: 2
- Has uncovered spaces: Yes
Features
- Levels: Two
- Stories: 2
- Patio & porch: Deck
- Fencing: Fenced
Lot
- Size: 9,147 Square Feet
- Features: Corner Lot, Near Public Transit, Sidewalk
Details
- Additional structures: Storage
- Parcel number: 081021108065
- Zoning: SR-C2
Construction
Type & style
- Home type: SingleFamily
- Architectural style: Contemporary,Colonial
- Property subtype: Single Family Residence
Materials
- Vinyl Siding
- Foundation: Poured concrete foundatn
Condition
- Year built: 2005
Utilities & green energy
- Sewer: Public Sewer
- Water: Public
Community & HOA
Community
- Security: Security System
- Subdivision: Churchill Heights
Location
- Region: Madison
Financial & listing details
- Price per square foot: $228/sqft
- Tax assessed value: $455,900
- Annual tax amount: $7,619
- Date on market: 8/24/2026
- Inclusions: Range/Oven, Refrigerator, Dishwasher, Microwave, Washer, Dryer, Water Softener, All Window Coverings, Garage Openers
- Exclusions: Seller's Personal Property, Garage Freezer
Estimated market value
$445,300
$423,000 - $468,000
$3,197/mo
Price history
| Date | Event | Price |
|---|---|---|
| 9/15/2026 | Price change | $450,000-4.3%$228/sqft |
Source: SCWMLS #2031173 Report a problem | ||
| 9/10/2026 | Listed for sale | $470,000+60.7%$238/sqft |
Source: SCWMLS #2031173 Report a problem | ||
| 7/31/2019 | Sold | $292,400-2.5%$148/sqft |
Source: SCWMLS #1858614 Report a problem | ||
| 6/11/2019 | Price change | $299,900-6.3%$152/sqft |
Source: EXP Realty, LLC #1858614 Report a problem | ||
| 6/3/2019 | Listed for sale | $319,900+39.1%$162/sqft |
Source: EXP Realty, LLC #1858614 Report a problem | ||
| 5/28/2015 | Sold | $230,000-4.2%$116/sqft |
Source: Public Record Report a problem | ||
| 4/28/2015 | Pending sale | $240,000$122/sqft |
Source: Realty Executives Broker of Record #1743483 Report a problem | ||
| 4/20/2015 | Listed for sale | $240,000+2.1%$122/sqft |
Source: Realty Executives Cooper Spransy #1743483 Report a problem | ||
| 11/25/2013 | Listing removed | $235,000$119/sqft |
Source: Realty Executives Cooper Spransy #1686247 Report a problem | ||
| 8/6/2013 | Price change | $235,000-1.7%$119/sqft |
Source: Realty Executives Cooper Spransy #1686247 Report a problem | ||
| 7/9/2013 | Price change | $239,000-4.4%$121/sqft |
Source: Realty Executives Cooper Spransy #1686247 Report a problem | ||
| 5/30/2013 | Listed for sale | $250,000+4.2%$127/sqft |
Source: Realty Executives Cooper Spransy #1686247 Report a problem | ||
| 8/21/2012 | Listing removed | $239,900$121/sqft |
Source: Win Win Partners LLC dba Keller Williams Realty Madison Crossroads #1653127 Report a problem | ||
| 4/24/2012 | Listed for sale | $239,900-4%$121/sqft |
Source: Win Win Partners LLC dba Keller Williams Realty Madison Crossroads #1653127 Report a problem | ||
| 7/14/2011 | Listing removed | $249,900$127/sqft |
Source: Restaino & Associates, Inc. #1619374 Report a problem | ||
| 3/24/2011 | Listed for sale | $249,900-3.8%$127/sqft |
Source: Restaino & Associates, Inc. #1619374 Report a problem | ||
| 12/5/2010 | Listing removed | $259,900$132/sqft |
Source: Restaino & Associates, Inc. #1589545 Report a problem | ||
| 6/5/2010 | Price change | $259,900-1.9%$132/sqft |
Source: Restaino & Associates, Inc. #1589545 Report a problem | ||
| 5/1/2010 | Price change | $264,900-3.6%$134/sqft |
Source: Restaino & Associates, Inc. #1589545 Report a problem | ||
| 4/9/2010 | Listed for sale | $274,900+4.9%$139/sqft |
Source: Restaino & Associates, Inc. #1589545 Report a problem | ||
| 6/6/2008 | Sold | $262,000-2.9%$133/sqft |
Source: Public Record Report a problem | ||
| 3/13/2008 | Price change | $269,900-3.6%$137/sqft |
Source: Homes & Land Report a problem | ||
| 3/12/2008 | Price change | $279,900+3.7%$142/sqft |
Source: Homes & Land Report a problem | ||
| 2/19/2008 | Price change | $269,900-3.6%$137/sqft |
Source: Visual Tour #1493991 Report a problem | ||
| 1/18/2008 | Listed for sale | $279,900+3.3%$142/sqft |
Source: Visual Tour #1493991 Report a problem | ||
| 4/13/2006 | Sold | $271,000$137/sqft |
Source: Public Record Report a problem | ||
Public tax history
| Year | Property taxes | Tax assessment |
|---|---|---|
| 2024 | $7,780 -0.5% | $438,400 +9% |
| 2023 | $7,821 | $402,200 +12.8% |
| 2022 | -- | $356,700 +13% |
| 2021 | -- | $315,700 +9% |
| 2020 | -- | $289,600 +7.7% |
| 2019 | $5,521 | $268,900 +3% |
| 2018 | $5,521 +5.2% | $261,100 +7% |
| 2017 | $5,249 -5.7% | $244,000 +6.1% |
| 2016 | $5,566 -0.6% | $230,000 -5% |
| 2014 | $5,598 -5.3% | $242,200 -2% |
| 2013 | $5,910 +0.2% | $247,100 |
| 2012 | $5,901 -0.2% | $247,100 -3% |
| 2011 | $5,910 +4.5% | $254,700 |
| 2010 | $5,654 +7.6% | $254,700 -2.8% |
| 2009 | $5,254 -2.5% | $262,000 -4.9% |
| 2008 | $5,386 +3.3% | $275,500 +3% |
| 2007 | $5,213 -4.7% | $267,500 -2% |
| 2006 | $5,470 +2207.9% | $273,000 +2603% |
| 2003 | $237 | $10,100 |
Find assessor info on the county website
Monthly payment
Est. payment
Payment breakdown
Explore the cost of this home by adjusting the details. Changes won't be saved.Climate risks
Neighborhood: 53704
Nearby schools
Schools provided by the listing agent
- Elementary: Windsor
- Middle: DeForest
- High: DeForest
- District: DeForest
Source: SCWMLS. This data may not be complete. We recommend contacting the local school district to confirm school assignments for this home.
Similar homes
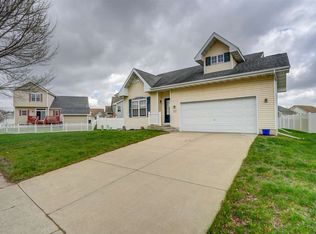
- $465,9003 bd2 ba1.6k sqft26 Sage Cir, Madison, WI 53704For Sale
 MLS ID #2030031, Tammy Young. SCWMLS
 - $450,0004 bd3 ba2.1k sqft5 Waywood Cir, Madison, WI 53704For Sale
 MLS ID #2029698, Kevin Navarro. SCWMLS
 - $400,0003 bd3 ba1.4k sqft1001 Glacier Hill Dr, Madison, WI 53704For Sale
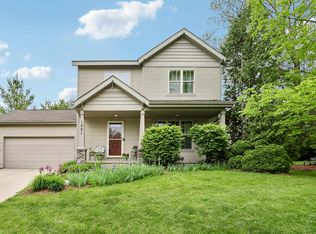 MLS ID #2024122, Ikbal Bieff. SCWMLS
 - $449,9003 bd3 ba1.7k sqft6934 Dominion Dr, Madison, WI 53718For Sale
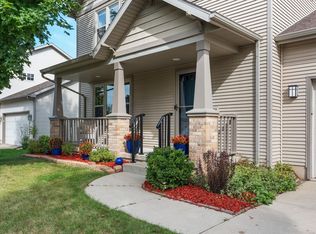 MLS ID #2032026, Kelly Bassney. SCWMLS
