Show date: 10/16.This meticulous, ranch condo overlooks a green space with wild flowers and walking distance to the park. Have you seen the kitchen? It is amazing! The large living space is perfect for entertaining - plus a family room in the lower level to watch the game. The split floor plan is great for guests or an office. The large laundry room has plenty of storage. Lower level bedroom with egress is perfect for an exercise area or a 3rd bedroom. A perfect location - convenient to so much! Buyer to verify dimensions.
Sold
$480,000
6783 Village Walk #51, Deforest, WI 53532
3beds
2,118sqft
Condominium
Built in 2015
-- sqft lot
$427,500 Zestimate®
$227/sqft
$2,524 Estimated rent
Home value
$427,500
$406,000 - $453,000
$2,524/mo
Zestimate® history
Owner options
List your home for rent
$2,524/mo
Rent Zestimate®
Find your next renter with Zillow Rental Manager. Plus, with online applications, you can quickly screen prospective tenants – for free.
$2,524/mo
Rent Zestimate®
Refinance and save
$3,671/mo
Est. payment
Refinancing to a lower rate could help reduce your monthly payments and save thousands over the life of the loan.
$3,671/mo
Est. payment
Explore your selling options
Work with a Zillow partner agent
Leverage their expertise and Zillow's premium Showcase listings to get your home seen by more buyers.
Get startedList with your own agent
Get your home in front of millions of buyers by listing it on Zillow.
Learn how to do itSell it yourself
Take full control of how buyers see your home on Zillow by listing For Sale by Owner (FSBO).
List your homeWhat's special
Zillow last checked:
Listing updated:
Listed by:
Paula Woodward,
First Weber Inc
Bought with:
Jeff Lange, 26890-90 979-4
First Weber Inc
Source: SCWMLS,MLS#: 2009423
Facts & features
Interior
Bedrooms & bathrooms
- Bedrooms: 3
- Bathrooms: 3
- Full bathrooms: 3
- Main level bathrooms: 2
Primary bedroom
- Level: Main
- Area: 168
- Dimensions: 12 x 14
Bedroom 2
- Level: Main
- Area: 120
- Dimensions: 10 x 12
Bedroom 3
- Level: Lower
- Area: 120
- Dimensions: 10 x 12
Family room
- Area: 300
- Dimensions: 15 x 20
Kitchen
- Features: Breakfast Bar
- Level: Main
- Area: 132
- Dimensions: 11 x 12
Living room
- Level: Main
- Area: 240
- Dimensions: 15 x 16
Heating
- Forced Air
Cooling
- Central Air
Appliances
- Included: Water softener included
- Laundry: Main Level
Features
- Walk-In Closet(s), Great room, At Least 1 tub
- Flooring: Wood or sim. wood floors
- Basement: 8ft + Ceiling,Full,Partial,Partially Finished,Sump Pump
- Has fireplace: Yes
- Fireplace features: Gas
- Common walls with other units/homes: End Unit
Interior area
- Total structure area: 2,118
- Total interior livable area: 2,118 sqft
- Finished area above ground: 1,418
Property
Parking
- Total spaces: 2
- Parking features: 2 car Garage, Attached
- Attached garage spaces: 2
Features
- Patio & porch: Patio
- Exterior features: Private Entrance
Details
- Parcel number: 091030212051
- Zoning: Res
Construction
Type & style
- Home type: Condo
- Property subtype: Condominium
Materials
- Brick, Stone, Vinyl Siding
Condition
- Year built: 2015
Details
- Builder name: Princeton
Utilities & green energy
- Sewer: Public Sewer
- Water: Public
- Utilities for property: Cable/Satellite Available
Community & HOA
Community
- Features: Common Green Space
HOA
- Has HOA: Yes
- Services included: Common area insurance, Common area maintenance, Reserve fund, Snow Removal
- HOA fee: $320 monthly
Location
- Region: Deforest
Financial & listing details
- Price per square foot: $227/sqft
- Tax assessed value: $413,300
- Annual tax amount: $6,808
- Date on market: 6/5/2026
- Listing terms: Arms Length
- Inclusions: Refrigerator, Stove, Dishwasher, Microwave, Washer, Dryer, Window Coverings
- Exclusions: Seller's personal property.
Price history
| Date | Event | Price |
|---|---|---|
| 11/25/2025 | Sold | $480,000+74%$227/sqft |
Source: SCWMLS #2009423 Report a problem | ||
| 3/31/2017 | Sold | $275,900$130/sqft |
Source: SCWMLS #1789839 Report a problem | ||
Public tax history
Tax history is unavailable.
Neighborhood: 53532
Nearby homes
- $459,9003 bd3 ba2.1k sqft6781 Village Walk Ln, Deforest, WI 53532Sold

- $517,0003 bd3 ba2.2k sqft6785 Village Walk Ln, Deforest, WI 53532Sold
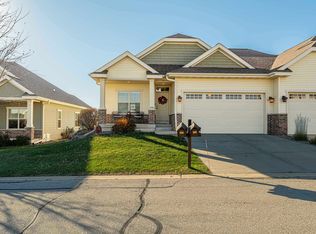
- $402,0002 bd2 ba1.3k sqft6761 Village Walk, Deforest, WI 53532Off Market
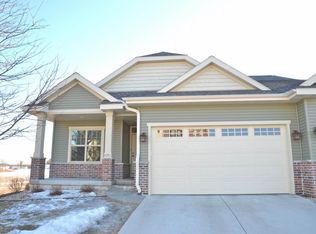
- $460,3003 bd3 ba2.1k sqft6775 Village Walk, Deforest, WI 53532Off Market
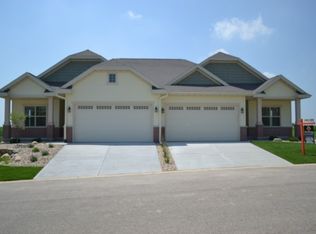
- $390,7002 bd2 ba1.3k sqft6781 Village Walk Ln #52, Deforest, WI 53532Off Market
- $406,9002 bd2 ba1.3k sqft6785 Village Walk #50, Deforest, WI 53532Off Market
- $299,0002 bd3 ba1.5k sqft6851 Yellowwood Ln, Deforest, WI 53532Sold
- $349,800-- bd-- ba-- sqft6833 Yellowwood Ln, Deforest, WI 53532Off Market
Nearby schools
GreatSchools rating
- 8/10Harvest Intermediate SchoolGrades: 4-6Distance: 1.4 mi
- 6/10De Forest Middle SchoolGrades: 7-8Distance: 1.8 mi
- 8/10De Forest High SchoolGrades: 9-12Distance: 2.2 mi
Schools provided by the listing agent
- Elementary: Eagle Point
- Middle: DeForest
- High: DeForest
- District: DeForest
Source: SCWMLS. This data may not be complete. We recommend contacting the local school district to confirm school assignments for this home.
Get a cash offer in 3 minutes
Find out how much your home could sell for in as little as 3 minutes with a no-obligation cash offer.
Estimated market value
$427,500
Get a cash offer in 3 minutes
Find out how much your home could sell for in as little as 3 minutes with a no-obligation cash offer.
Estimated market value
$427,500
- Wisconsin
- Dane County
- De Forest
- 53532
- 6783 Village Walk Unit 51
