A very special opportunity awaits you in this beautifully remodeled 4 BR, 3 BA home situated on a quiet street in the Village of DeForest. The home features a well-appointed kitchen with stainless steel appliances, soft-close cabinetry, island with breakfast bar, farmhouse sink and solid-surface countertops. Updated baths, main-level laundry, newer windows, vinyl plank flooring, carpeting, fresh interior paint, and a finished lower level with egress window add to the home's comfort and functionality. The 3-car garage offers additional storage with built-in cabinetry, while updated landscaping enhances the exterior. In 2026, the attic insulation was removed and replaced with higher-grade insulation, providing an additional improvement to the home's energy efficiency. A home with an impressive list of updates and thoughtful improvements--come see all it has to offer!
Offer-show
$499,800
509 Meadow Vw, Deforest, WI 53532
4beds
2,400sqft
Single Family Residence
Built in 1999
10,454 Square Feet Lot
$499,700 Zestimate®
$208/sqft
$-- HOA
What's special
Farmhouse sinkMain-level laundryWell-appointed kitchenNewer windowsStainless steel appliancesUpdated landscapingSoft-close cabinetry
- --
- on Zillow
- 616
- views
- 47
- saves
Likely to sell faster than
Zillow last checked:
Listing updated:
Listed by:
Joseph Gates,
Century 21 Affiliated
Source: SCWMLS,MLS#: 2032454
Facts & features
Interior
Bedrooms & bathrooms
- Bedrooms: 4
- Bathrooms: 4
- Full bathrooms: 3
- 1/2 bathrooms: 1
- Main level bathrooms: 1
Primary bedroom
- Level: Upper
- Area: 192
- Dimensions: 16 x 12
Bedroom 2
- Level: Upper
- Area: 117
- Dimensions: 13 x 9
Bedroom 3
- Level: Upper
- Area: 99
- Dimensions: 11 x 9
Bedroom 4
- Level: Lower
- Area: 99
- Dimensions: 11 x 9
Dining room
- Level: Main
- Area: 88
- Dimensions: 11 x 8
Family room
- Area: 192
- Dimensions: 16 x 12
Kitchen
- Features: Kitchen Island, Refrigerator, Dishwasher, Microwave, Disposal
- Level: Main
- Area: 348
- Dimensions: 29 x 12
Living room
- Level: Main
- Area: 168
- Dimensions: 14 x 12
Heating
- Forced Air
Cooling
- Central Air
Appliances
- Included: Washer, Dryer, Water Softener Included, Bar Fridge
- Laundry: Main Level
Features
- Walk-In Closet(s), Great room, Rec Room
- Basement: Full,Full Size Windows/Exposed,Partially Finished,Sump Pump
- Has fireplace: Yes
- Fireplace features: Gas
Interior area
- Total structure area: 2,400
- Total interior livable area: 2,400 sqft
- Finished area above ground: 1,786
Property
Parking
- Total spaces: 3
- Parking features: Additional Parking, Attached, Garage Door Opener
- Attached garage spaces: 3
- Has uncovered spaces: Yes
Features
- Levels: Two
- Stories: 2
- Patio & porch: Patio
Lot
- Size: 10,454 Square Feet
- Features: Sidewalk
Details
- Parcel number: 091018223112
- Zoning: Res
Construction
Type & style
- Home type: SingleFamily
- Architectural style: Contemporary
- Property subtype: Single Family Residence
Materials
- Vinyl Siding
- Foundation: Poured concrete foundatn
Condition
- Year built: 1999
Utilities & green energy
- Sewer: Public Sewer
- Water: Public
- Utilities for property: Cable Available
Community & HOA
Community
- Subdivision: Eaglewatch
Location
- Region: Deforest
Financial & listing details
- Price per square foot: $208/sqft
- Tax assessed value: $439,600
- Annual tax amount: $7,684
- Date on market: 9/11/2026
- Inclusions: Range/Oven, Refrigerator, Dishwasher, Microwave, Disposal, Water Softener, Washer/Dryer, Blinds, Downstairs Bar w Cooler
- Exclusions: Seller's Personal Items
Estimated market value
$499,700
$475,000 - $525,000
$3,241/mo
Price history
| Date | Event | Price |
|---|---|---|
| 9/11/2026 | Listed for sale | $499,800+19.9%$208/sqft |
Source: SCWMLS #2032454 Report a problem | ||
| 1/14/2022 | Sold | $417,000+4.3%$174/sqft |
Source: SCWMLS #1924117 Report a problem | ||
| 4/30/2021 | Sold | $400,000$167/sqft |
Source: SCWMLS #1903825 Report a problem | ||
Public tax history
Tax history is unavailable.
Monthly payment
Est. payment
Payment breakdown
Explore the cost of this home by adjusting the details. Changes won't be saved.Climate risks
Neighborhood: 53532
Nearby schools
Schools provided by the listing agent
- Elementary: Yahara
- Middle: DeForest
- High: DeForest
- District: DeForest
Source: SCWMLS. This data may not be complete. We recommend contacting the local school district to confirm school assignments for this home.
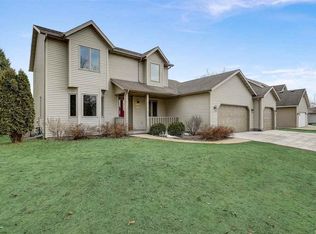

Similar homes
- $474,9003 bd2 ba2.1k sqft7442 Dekorra Rd, Deforest, WI 53532For Sale
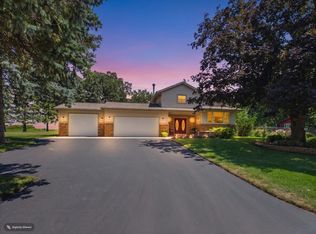 MLS ID #2029710, Mary Schultz. SCWMLS
 - $580,0005 bd2 ba2.6k sqft3893 Terrace Cir, Deforest, WI 53532For Sale
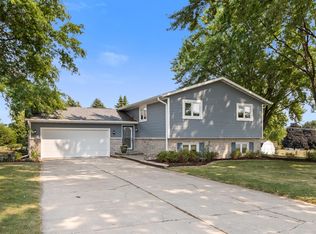 MLS ID #2029257, Shelley Miller. SCWMLS
 - $469,9004 bd3 ba2.4k sqft141 Shawn Ave, Arlington, WI 53911For Sale
 MLS ID #2032590, Rachel Miller. SCWMLS
 - $520,0004 bd4 ba2.4k sqft1398 Overlook Pass, Sun Prairie, WI 53590For Sale
 MLS ID #2030058, Sara White. SCWMLS
