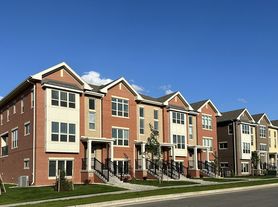
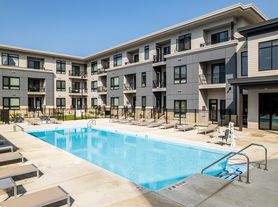
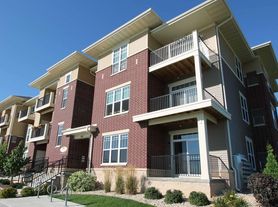

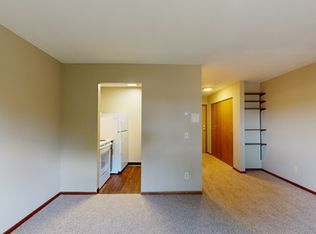
Welcome home! Bathed in natural light, this immaculate 4-bedroom, 3.5-bathroom property offers the perfect blend of style and functional living.
The heart of the home features a sun-drenched layout anchored by newly updated appliances, making daily cooking and entertaining a breeze. Designed for the modern professional, the dedicated main-floor office boasts French doors and oversized windows that offer tranquil, naturally lit workspaces.
Retreat to the master suite, where tray ceilings and a walk-in closet create a private sanctuary. The lower level adds incredible versatility with a bright, conforming 4th bedroom featuring an egress window perfect for guests or an additional family space. Situated in a desirable neighborhood, with top MCPSD schools this home is move-in ready and waiting for its next chapter. Schedule your private tour today!
Renter is responsible for gas, electric and water. No smoking allowed. No pets?
House for rent
Accepts Zillow applications
$3,600/moFees may apply
9416 Stoneywood Blvd, Middleton, WI 53562
4beds
2,609sqft
Price may not include required fees and charges. Price shown reflects the lease term provided. Learn more|
Single family residence
Available Sat Aug 1 2026
No pets
Central air
In unit laundry
Attached garage parking
What's special
Walk-in closetEgress windowOversized windowsFrench doorsTray ceilingsSun-drenched layoutNatural light
- 62 days |
- -- |
- -- |
Zillow last checked:
Listing updated:
Travel times
Facts & features
Interior
Bedrooms & bathrooms
- Bedrooms: 4
- Bathrooms: 4
- Full bathrooms: 3
- 1/2 bathrooms: 1
Cooling
- Central Air
Appliances
- Included: Dishwasher, Dryer, Freezer, Microwave, Oven, Refrigerator, Washer
- Laundry: In Unit
Features
- Walk In Closet
- Flooring: Carpet, Hardwood, Tile
Interior area
- Total interior livable area: 2,609 sqft
Property
Parking
- Parking features: Attached
- Has attached garage: Yes
- Details: Contact manager
Features
- Exterior features: Electricity not included in rent, Gas not included in rent, Walk In Closet, Water not included in rent
Details
- Parcel number: 070821406191
Construction
Type & style
- Home type: SingleFamily
- Property subtype: Single Family Residence
Community & HOA
Location
- Region: Middleton
Financial & listing details
- Lease term: 1 Year
Price history
| Date | Event | Price |
|---|---|---|
| 5/20/2026 | Listed for rent | $3,600$1/sqft |
Source: Zillow Rentals Report a problem | ||
| 7/2/2024 | Sold | $575,000-4.2%$220/sqft |
Source: SCWMLS #1975645 Report a problem | ||
| 6/17/2024 | Contingent | $599,900$230/sqft |
Source:  WIREX MLS #1975645 Report a problem WIREX MLS #1975645 Report a problem | ||
| 5/15/2024 | Price change | $599,900-4%$230/sqft |
Source: WIREX MLS #1975645 Report a problem | ||
| 5/2/2024 | Listed for sale | $625,000+31.6%$240/sqft |
Source: WIREX MLS #1975645 Report a problem | ||
| 7/15/2021 | Sold | $475,000$182/sqft |
Source: SCWMLS #1909972 Report a problem | ||
| 5/24/2021 | Listed for sale | $475,000+48.4%$182/sqft |
Source: SCWMLS #1909972 Report a problem | ||
| 3/2/2015 | Sold | $320,000+300%$123/sqft |
Source: Public Record Report a problem | ||
| 4/2/2014 | Sold | $80,000$31/sqft |
Source: Public Record Report a problem | ||
Neighborhood: Elderberry
Nearby schools
GreatSchools rating
- 9/10Pope Farm ElementaryGrades: PK-4Distance: 1.1 mi
- 9/10Glacier Creek Middle SchoolGrades: 5-8Distance: 5.5 mi
- 9/10Middleton High SchoolGrades: 9-12Distance: 3.2 mi