No showings until 11/13. You will want to to put this attractive ranch on your radar to look at! This home is in tip top shape, offers so much space and nothing to do to but move in! Main floor features an open floor plan for kitchen, dining and living with lots of natural light! Wonderful mud room and separate laundry room right off the garage. Gorgeous Primary suite and bathroom. LL offers so much more space with tv area, wet bar area, area for playing, exercise, or just relaxing. 4th bedroom and full bath. Deck and patio for outside relaxing. Plenty of storage space. Easy access to Hwy 18/151.
Active
$625,000
513 Little Fox Trl, Mount Horeb, WI 53572
4beds
3,196sqft
Single Family Residence
Built in 2018
0.3 Acres Lot
$615,500 Zestimate®
$196/sqft
$-- HOA
What's special
- --
- on Zillow
- 783
- views
- 35
- saves
Zillow last checked:
Listing updated:
Listed by:
Karen L Tetzlaff,
Realty Executives Cooper Spransy
Source: SCWMLS,MLS#: 2034822
Facts & features
Interior
Bedrooms & bathrooms
- Bedrooms: 4
- Bathrooms: 3
- Full bathrooms: 3
- Main level bathrooms: 2
Primary bedroom
- Level: Main
- Area: 240
- Dimensions: 15 x 16
Bedroom 2
- Level: Main
- Area: 143
- Dimensions: 13 x 11
Bedroom 3
- Level: Main
- Area: 143
- Dimensions: 13 x 11
Bedroom 4
- Level: Lower
- Area: 132
- Dimensions: 11 x 12
Family room
- Area: 0
- Dimensions: 0 x 0
Kitchen
- Features: Pantry, Kitchen Island, Range/Oven, Refrigerator, Dishwasher, Microwave
- Level: Main
- Area: 210
- Dimensions: 15 x 14
Living room
- Level: Main
- Area: 150
- Dimensions: 15 x 10
Heating
- Forced Air
Cooling
- Central Air
Appliances
- Included: Washer, Dryer, Water Softener Included
- Laundry: Main Level
Features
- Walk-In Closet(s), Wet Bar, At Least 1 tub, Rec Room, Other
- Basement: Full,Full Size Windows/Exposed,Walk-Out Access,Finished,8'+ Ceiling,Storage Space
- Number of fireplaces: 1
- Fireplace features: Gas, 1 fireplace
Interior area
- Total structure area: 3,196
- Total interior livable area: 3,196 sqft
- Finished area above ground: 1,880
Property
Parking
- Total spaces: 2
- Parking features: 2 car, Attached, Garage Door Opener
- Attached garage spaces: 2
- Has uncovered spaces: Yes
Features
- Levels: One
- Stories: 1
- Patio & porch: Deck
Lot
- Size: 0.3 Acres
- Features: Corner Lot
Details
- Parcel number: 060718207141
- Zoning: RES
Construction
Type & style
- Home type: SingleFamily
- Architectural style: Ranch
- Property subtype: Single Family Residence
Materials
- Vinyl Siding, Stone
Condition
- Year built: 2018
Utilities & green energy
- Sewer: Public Sewer
- Water: Public
- Utilities for property: Cable Available
Community & HOA
Community
- Subdivision: Sutters Prairie Ridge
Location
- Region: Mount Horeb
Financial & listing details
- Price per square foot: $196/sqft
- Tax assessed value: $607,800
- Annual tax amount: $10,541
- Date on market: 10/16/2026
- Inclusions: Refrigerator, Range/Oven, Dishwasher, Microwaver, Water Softener, Washer, Dryer, LL refrigerator
Estimated market value
$615,500
$585,000 - $646,000
$3,569/mo
Price history
| Date | Event | Price |
|---|---|---|
| 11/13/2026 | Listed for sale | $625,000+50.2%$196/sqft |
Source: SCWMLS #2034822 Report a problem | ||
| 6/6/2018 | Sold | $416,000-2.1%$130/sqft |
Source: Public Record Report a problem | ||
| 5/18/2018 | Pending sale | $425,000$133/sqft |
Source: Restaino & Associates #1823422 Report a problem | ||
| 3/26/2018 | Price change | $425,000+431.9%$133/sqft |
Source: Restaino & Associates #1823422 Report a problem | ||
| 3/24/2018 | Price change | $79,900-81.2%$25/sqft |
Source: Grey Wolf Real Estate Services, LLC #1819730 Report a problem | ||
| 2/28/2018 | Listed for sale | $425,000+466.7%$133/sqft |
Source: Restaino & Associates #1819730 Report a problem | ||
| 1/25/2018 | Sold | $75,000-6.1%$23/sqft |
Source: SCWMLS #1808136 Report a problem | ||
| 12/22/2017 | Listed for sale | $79,900$25/sqft |
Source: Grey Wolf Real Estate Services, LLC #1819730 Report a problem | ||
| 11/16/2017 | Listing removed | $79,900$25/sqft |
Source: Restaino & Associates #1808136 Report a problem | ||
| 7/3/2017 | Price change | $79,900+14.3%$25/sqft |
Source: Restaino & Associates #1808136 Report a problem | ||
| 6/6/2017 | Listed for sale | $69,900$22/sqft |
Source: Mitchell Fiene #25067891 Report a problem | ||
Public tax history
| Year | Property taxes | Tax assessment |
|---|---|---|
| 2025 | $10,541 +12% | $607,800 |
| 2024 | $9,412 +4.3% | $607,800 |
| 2023 | $9,023 +88.8% | $607,800 +150.3% |
| 2022 | $4,780 -3.7% | $242,800 |
| 2021 | $4,962 +2.6% | $242,800 |
| 2020 | $4,835 +230.7% | $242,800 |
| 2019 | $1,462 +0% | $242,800 +231.2% |
| 2018 | $1,462 +6.4% | $73,300 +14.5% |
| 2017 | $1,374 +8.8% | $64,000 |
| 2016 | $1,262 +5.8% | $64,000 |
| 2015 | $1,194 -4.2% | $64,000 |
| 2014 | $1,246 +0.1% | $64,000 |
| 2013 | $1,245 -0.3% | $64,000 |
| 2012 | $1,249 -17.8% | $64,000 |
| 2011 | $1,518 | $64,000 -20.8% |
| 2010 | $1,518 +3.5% | $80,800 |
| 2009 | $1,467 +3.2% | $80,800 |
| 2008 | $1,422 +2% | $80,800 |
| 2007 | $1,395 | $80,800 |
Find assessor info on the county website
Monthly payment
Est. payment
Payment breakdown
Explore the cost of this home by adjusting the details. Changes won't be saved.Climate risks
Neighborhood: 53572
Nearby schools
Schools provided by the listing agent
- Elementary: Mount Horeb
- Middle: Mount Horeb
- High: Mount Horeb
- District: Mount Horeb
Source: SCWMLS. This data may not be complete. We recommend contacting the local school district to confirm school assignments for this home.

Similar homes
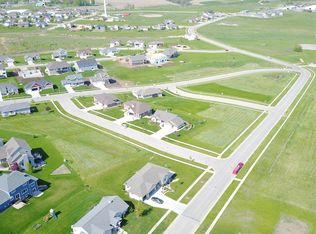
- $625,0005 bd5 ba3.6k sqft801 Nordic Vw, Mount Horeb, WI 53572For Sale
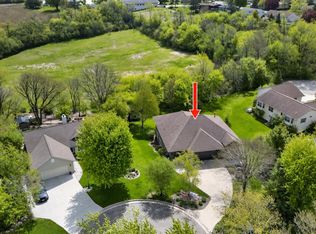 MLS ID #2036407, Kristin Shields. SCWMLS
- $675,0004 bd4 ba3.2k sqft1604 Three Wood Dr, Mount Horeb, WI 53572For Sale
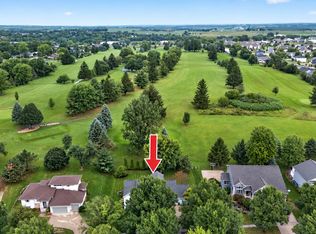 MLS ID #2031640, Kristin Shields. SCWMLS
- $634,0004 bd3 ba2.7k sqft5571 Cheryl Dr, Fitchburg, WI 53711For Sale
 MLS ID #2030130, Jennifer R Elliott. SCWMLS
- $425,0003 bd2 ba1.8k sqft201 Hickory Dr, Mount Horeb, WI 53572For Sale
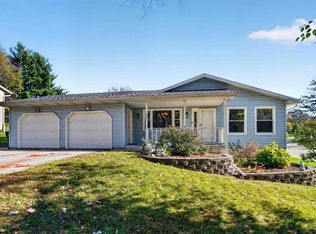 MLS ID #2034831, Karla Downing. SCWMLS
