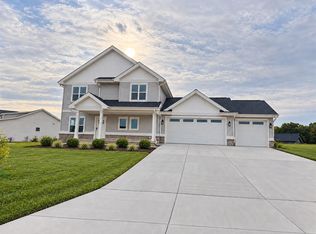
Move in ready Nov 2026! Experience modern living in this beautifully designed two-story home featuring luxury vinyl plank flooring, expansive windows, and an abundance of natural light, large yard. The inviting great room showcases a cozy electric fireplace and flows seamlessly into a chef-inspired kitchen with quartz countertops and SS appliances. Walk-in pantry. The dining area opens to a backyard patio, perfect for indoor-outdoor entertaining. A versatile main-floor bedroom/offers an ideal home office or guest stay. Upstairs, the primary suite features a walk-in closet, walk in tiled shower, and dual vanities. Three additional bedrooms and a full bathroom with double vanities provide plenty of space. 2nd-floor laundry. The unfinished basement offers exciting potential for a fifth bedroom and additional recreation space. Photos are from construction. Professional photos will come later.
Active
$669,900
4046 Whistle Rock, Deforest, WI 53532
5beds
2,300sqft
Single Family Residence
Built in 2026
0.26 Acres Lot
$669,000 Zestimate®
$291/sqft
$8/mo HOA
What's special
Quartz countertopsWalk-in closetThree additional bedroomsVersatile main-floor bedroomWalk-in pantryInviting great roomLarge yard
- --
- on Zillow
- 209
- views
- 36
- saves
Zillow last checked:
Listing updated:
Listed by:
Sherry Yu,
Real Broker LLC
Source: SCWMLS,MLS#: 2035519
Facts & features
Interior
Bedrooms & bathrooms
- Bedrooms: 5
- Bathrooms: 3
- Full bathrooms: 2
- 1/2 bathrooms: 1
- Main level bathrooms: 1
Primary bedroom
- Level: Upper
- Area: 169
- Dimensions: 13 x 13
Bedroom 2
- Level: Upper
- Area: 121
- Dimensions: 11 x 11
Bedroom 3
- Level: Upper
- Area: 121
- Dimensions: 11 x 11
Bedroom 4
- Level: Upper
- Area: 121
- Dimensions: 11 x 11
Bedroom 5
- Level: Main
- Area: 143
- Dimensions: 13 x 11
Kitchen
- Features: Pantry, Kitchen Island, Range/Oven, Refrigerator, Dishwasher, Microwave, Disposal
- Level: Main
- Area: 130
- Dimensions: 13 x 10
Living room
- Level: Main
- Area: 306
- Dimensions: 18 x 17
Heating
- Forced Air
Cooling
- Central Air
Appliances
- Included: Water Softener Included
- Laundry: Upper Level
Features
- Walk-In Closet(s), At Least 1 tub, Mud Room
- Basement: Full,Sump Pump,8'+ Ceiling,Bath/Stubbed
- Number of fireplaces: 1
- Fireplace features: 1 fireplace, Electric
Interior area
- Total structure area: 2,300
- Total interior livable area: 2,300 sqft
- Finished area above ground: 2,300
Property
Parking
- Total spaces: 3
- Parking features: Additional Parking, Garage Door Opener
- Garage spaces: 3
- Has uncovered spaces: Yes
Features
- Levels: Two
- Stories: 2
- Patio & porch: Patio
Lot
- Size: 0.26 Acres
Details
- Parcel number: 091033133181
- Zoning: res
- Special conditions: Restrictions/Covenants
Construction
Type & style
- Home type: SingleFamily
- Architectural style: Contemporary
- Property subtype: Single Family Residence
Materials
- Vinyl Siding, Stone
Condition
- Under Construction
- New construction: Yes
- Year built: 2026
Utilities & green energy
- Sewer: Public Sewer
- Water: Public
- Utilities for property: Internet - Cable
Community & HOA
Community
- Subdivision: Bear Tree
HOA
- HOA fee: $100 annually
Location
- Region: Deforest
Financial & listing details
- Price per square foot: $291/sqft
- Tax assessed value: $100
- Annual tax amount: $6
- Date on market: 10/28/2026
- Inclusions: Range/Oven, Refrigerator, Dishwasher, Microwave, Water Softener, Garage Opener
- Exclusions: Washer and Dryer
Estimated market value
$669,000
$636,000 - $702,000
$3,251/mo
Price history
| Date | Event | Price |
|---|---|---|
| 10/28/2026 | Listed for sale | $669,900$291/sqft |
Source: SCWMLS #2035519 Report a problem | ||
Public tax history
Tax history is unavailable.
Monthly payment
Est. payment
Payment breakdown
Explore the cost of this home by adjusting the details. Changes won't be saved.Climate risks
Neighborhood: 53532
Nearby schools
Schools provided by the listing agent
- Elementary: Windsor
- Middle: DeForest
- High: DeForest
- District: DeForest
Source: SCWMLS. This data may not be complete. We recommend contacting the local school district to confirm school assignments for this home.

Similar homes
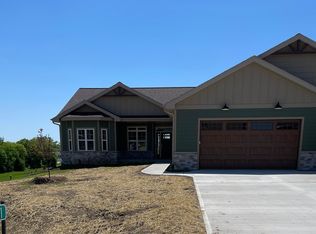
- $714,9005 bd4 ba2.9k sqft6635 Traveler Trl, Windsor, WI 53598For Sale
 MLS ID #2035802, John Hamner. SCWMLS
- $782,9005 bd5 ba3.3k sqft4067 Royal Vw, Deforest, WI 53532New Construction
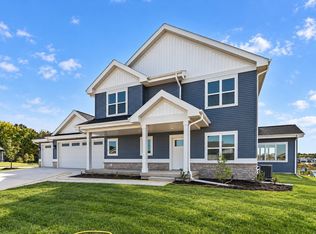 MLS ID #2032650, Sherry Yu. SCWMLS
- $729,9003 bd2 ba1.9k sqft4074 Whistle Rock, Deforest, WI 53532New Construction
 MLS ID #2028868, Heidi Waldner. SCWMLS
- $560,0005 bd2 ba2.6k sqft3893 Terrace Cir, Deforest, WI 53532For Sale
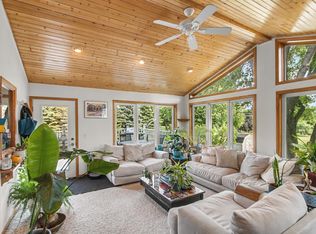 MLS ID #2029257, Shelley Miller. SCWMLS
