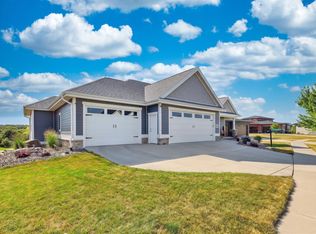
Move in Ready Oct 2026—Stunning new construction in Bear Tree Farm, beautifully crafted 2-story floor plan with expansive windows throughout. This home backs up to a picturesque pond with a corner lot, providing peaceful outdoor views. The heart of the home is a great room with an electric fireplace and a chef-inspired kitchen with quartz surfaces and SS appliances. A spectacular four season room floods the home with natural light and offers serene pond views. The dining space opens directly to the composite deck and patio, perfect for entertaining. A main-floor private office. Upstairs, retreat to a primary suite featuring a spacious walk-in closet, tile shower, and dual vanities. Three additional bedrooms and a second full bath with double vanity complete the top floor. First-floor laundry/mudroom adds daily convenience. The finished basement with half-exposure windows features a fifth bedroom, family recreation room with bar, and flexible space for an exercise or hobby room.
Active
$794,900
4067 Royal Vw, Deforest, WI 53532
5beds
3,332sqft
Single Family Residence
Built in 2026
0.35 Acres Lot
$-- Zestimate®
$239/sqft
$-- HOA
What's special
Three additional bedroomsExpansive windows throughoutFifth bedroomMain-floor private officeSerene pond viewsTile showerDual vanities
- --
- on Zillow
- 221
- views
- 21
- saves
Zillow last checked:
Listing updated:
Listed by:
Sherry Yu,
Real Broker LLC
Source: SCWMLS,MLS#: 2032650
Facts & features
Interior
Bedrooms & bathrooms
- Bedrooms: 5
- Bathrooms: 5
- Full bathrooms: 4
- 1/2 bathrooms: 1
- Main level bathrooms: 2
Primary bedroom
- Level: Upper
- Area: 208
- Dimensions: 16 x 13
Bedroom 2
- Level: Upper
- Area: 132
- Dimensions: 12 x 11
Bedroom 3
- Level: Upper
- Area: 132
- Dimensions: 12 x 11
Bedroom 4
- Level: Upper
- Area: 132
- Dimensions: 12 x 11
Bedroom 5
- Level: Lower
- Area: 132
- Dimensions: 12 x 11
Family room
- Area: 432
- Dimensions: 27 x 16
Kitchen
- Features: Pantry, Kitchen Island, Range/Oven, Refrigerator, Dishwasher, Microwave, Disposal
- Level: Main
- Area: 156
- Dimensions: 13 x 12
Living room
- Level: Main
- Area: 304
- Dimensions: 19 x 16
Heating
- Forced Air
Cooling
- Central Air
Appliances
- Included: Water Softener Included
- Laundry: Main Level
Features
- Walk-In Closet(s), Great room, At Least 1 tub, Den/Office, Exercise Room
- Basement: Full,Full Size Windows/Exposed,Finished,Sump Pump,8'+ Ceiling,Storage Space,Exposed
- Number of fireplaces: 1
- Fireplace features: Electric, 1 fireplace
Interior area
- Total structure area: 3,332
- Total interior livable area: 3,332 sqft
- Finished area above ground: 2,444
Property
Parking
- Total spaces: 3
- Parking features: Additional Parking, Attached, Garage Door Opener
- Attached garage spaces: 3
- Has uncovered spaces: Yes
Features
- Levels: Two
- Stories: 2
- Patio & porch: Deck, Patio
- Exterior features: Four Season Room
Lot
- Size: 0.35 Acres
Details
- Parcel number: 091033129001
- Zoning: RES
Construction
Type & style
- Home type: SingleFamily
- Architectural style: Contemporary
- Property subtype: Single Family Residence
Materials
- Vinyl Siding, Stone
Condition
- Under Construction
- New construction: Yes
- Year built: 2026
Utilities & green energy
- Sewer: Public Sewer
- Water: Public
- Utilities for property: Internet - Cable
Community & HOA
Community
- Subdivision: Bear Tree Farm
Location
- Region: Deforest
Financial & listing details
- Price per square foot: $239/sqft
- Tax assessed value: $200
- Annual tax amount: $7
- Date on market: 9/14/2026
- Inclusions: Range/Oven, Refrigerator, Dishwasher, Microwave, Water Softener, Garage Opener
- Exclusions: Washer and Dryer
Estimated market value
Not available
Estimated sales range
Not available
Not available
Price history
| Date | Event | Price |
|---|---|---|
| 9/14/2026 | Listed for sale | $794,900$239/sqft |
Source: SCWMLS #2032650 Report a problem | ||
Public tax history
Tax history is unavailable.
Monthly payment
Est. payment
Payment breakdown
Explore the cost of this home by adjusting the details. Changes won't be saved.Climate risks
Neighborhood: 53532
Nearby schools
Schools provided by the listing agent
- Elementary: Windsor
- Middle: DeForest
- High: DeForest
- District: DeForest
Source: SCWMLS. This data may not be complete. We recommend contacting the local school district to confirm school assignments for this home.


Similar homes
- $689,9004 bd3 ba3.2k sqft6648 Ramshorn Dr, Deforest, WI 53532For Sale
 MLS ID #2032651, Matt W Kornstedt. SCWMLS
 - $875,0005 bd3 ba3.4k sqft6572 Kimberly Way, Deforest, WI 53532For Sale
 MLS ID #2029989, Peggy Acker-Farber. SCWMLS
 - $599,9005 bd4 ba3k sqft6656 Honeycomb, Deforest, WI 53532New Construction
 MLS ID #2032508, Kyle Carrier. SCWMLS
 - $879,9006 bd3 ba3.9k sqft4149 Hanover Dr, Deforest, WI 53532For Sale
 MLS ID #2028619, Matt W Kornstedt. SCWMLS
