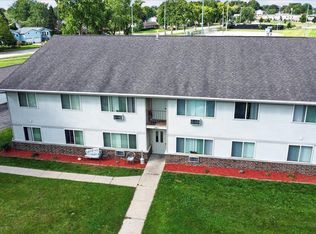
Excellent investment opportunity in the heart of DeForest! This 4-unit apartment building currently generates strong rental income with a mix of month-to-month and longer-term leases in place, providing both immediate cash flow and future upside potential. Situated on a corner lot in an established neighborhood, tenants enjoy convenient access to schools, parks, shopping, dining, and major commuter routes. All units have a 1 car garage and at least 1 off-street parking space, in unit laundry and deck/patio access. Neighboring 8-unit is also for sale; see MLS#2033065.
Active
$729,000
202 Danbury Ct, Deforest, WI 53532
8beds
2,400sqft
Apartment
Built in 1975
-- sqft lot
$712,900 Zestimate®
$304/sqft
$-- HOA
What's special
- --
- on Zillow
- 185
- views
- 5
- saves
Zillow last checked:
Listing updated:
Listed by:
Ashley Pilarowski,
Century 21 Affiliated
Source: SCWMLS,MLS#: 2033064
Facts & features
Interior
Bedrooms & bathrooms
- Bedrooms: 8
- Bathrooms: 4
- Full bathrooms: 4
Heating
- Electric, Radiant, Individual Heat Control (Unit 1), Individual Heat Control (Unit 2), Individual Heat Control (Unit 3), Individual Heat Control (Unit 4)
Cooling
- Air Conditioning (Unit 1), Air Conditioning (Unit 2), Air Conditioning (Unit 3), Air Conditioning (Unit 4)
Appliances
- Included: Range/Oven (Unit 1), Refrigerator (Unit 1), Dishwasher (Unit 1), Washer/Dryer (Unit 1), Range/Oven (Unit 2), Refrigerator (Unit 2), Dishwasher (Unit 2), Washer/Dryer (Unit 2), Range/Oven (Unit 3), Refrigerator (Unit 3), Dishwasher (Unit 3), Washer/Dryer (Unit 3), Range/Oven (Unit 4), Refrigerator (Unit 4), Dishwasher (Unit 4), Washer/Dryer (Unit 4)
- Laundry: In Unit (Unit 1), In Unit (Unit 2), In Unit (Unit 3), In Unit (Unit 4)
Features
- Internet -Fiber Available
- Basement: None
Interior area
- Total structure area: 2,400
- Total interior livable area: 2,400 sqft
Video & virtual tour
Property
Parking
- Total spaces: 8
- Parking features: 1 stall garage, 1 space, Outside, Garage Door Opener, Asphalt, Off Street, Common
- Garage spaces: 4
- Details: Outside
Features
- Levels: Two
- Patio & porch: Balcony/Patio (Unit 1), Balcony/Patio (Unit 2), Balcony/Patio (Unit 3), Balcony/Patio (Unit 4)
Lot
- Size: 0.37 Acres
Details
- Parcel number: 091017276559
- Zoning: Res
Construction
Type & style
- Home type: MultiFamily
- Property subtype: Apartment
Materials
- Vinyl Siding
Condition
- Year built: 1975
Utilities & green energy
- Sewer: Public Sewer
- Water: Public
- Utilities for property: Separate elec meters, Separate water meters, Sewer Included, Water Included, Internet - Cable
Community & HOA
Community
- Subdivision: Deforest Village
Location
- Region: Deforest
Financial & listing details
- Price per square foot: $304/sqft
- Tax assessed value: $647,000
- Annual tax amount: $8,821
- Date on market: 9/20/2026
- Inclusions: 4 Stoves, 4 Refrigerators, 4 Dishwashers, 4 Garage Door Remotes, 4 Water Heaters, Some Window Coverings
- Exclusions: Seller's and Tenant's Personal Property
- Total actual rent: 54300
Estimated market value
$712,900
$677,000 - $749,000
$1,814/mo
Price history
| Date | Event | Price |
|---|---|---|
| 9/20/2026 | Listed for sale | $729,000+5.8%$304/sqft |
Source: SCWMLS #2033064 Report a problem | ||
| 8/12/2024 | Sold | $689,000$287/sqft |
Source: SCWMLS #1984037 Report a problem | ||
Public tax history
Tax history is unavailable.
Monthly payment
Est. payment
Payment breakdown
Explore the cost of this home by adjusting the details. Changes won't be saved.Climate risks
Neighborhood: 53532
Nearby schools
Schools provided by the listing agent
- Elementary: Eagle Point
- Middle: DeForest
- High: DeForest
- District: DeForest
Source: SCWMLS. This data may not be complete. We recommend contacting the local school district to confirm school assignments for this home.


Similar homes
- $570,0006 bd4 ba2k sqft312-314 Valeria Dr, De Forest, WI 53532For Sale
 MLS ID #2034640, Alyssa M Uhlir. SCWMLS
- $714,9005 bd4 ba2.9k sqft6635 Traveler Trl, Windsor, WI 53598For Sale
 MLS ID #2035802, John Hamner. SCWMLS
- $749,9006 bd4 ba3k sqft4546-4548 Windsor Rd, Windsor, WI 53598For Sale
 MLS ID #2034954, Peggy Acker-Farber. SCWMLS
- $749,0006 bd5 ba2.9k sqft2720-2724 Hazelnut Trl, Sun Prairie, WI 53590For Sale
 MLS ID #2035783, Chris Gantz. SCWMLS
