Welcome to your little piece of paradise! Situated on a gorgeous 1 acre lot, this custom built ranch home is being offered for sale for the first time by the original owner. enjoy your summer relaxing or entertaining on the expansive deck overlooking your private, treelined yard! The thoughtfully designed main level offers an open floor plan with cathedral ceilings in the main living areas, divided bedrooms, a beautiful kitchen offering ample cabinetry and counter space and main level laundry. The finished lower level features a family room with wet bar/second kitchen, a full bath and 2 spacious bedrooms. If you're looking for a home with a garage that makes you say WOW, look no further! This 4 stall garage is a woodworking or car enthusiast's dream.
Active
Price cut: $24.9K (9/21)
$725,000
3096 Castleton Xing, Sun Prairie, WI 53590
5beds
3,422sqft
Single Family Residence
Built in 2004
1 Acres Lot
$712,700 Zestimate®
$212/sqft
$4/mo HOA
What's special
- --
- on Zillow
- 376
- views
- 11
- saves
Zillow last checked:
Listing updated:
Listed by:
Julie McKy,
Stark Company, REALTORS
Source: SCWMLS,MLS#: 2033128
Facts & features
Interior
Bedrooms & bathrooms
- Bedrooms: 5
- Bathrooms: 3
- Full bathrooms: 3
- Main level bathrooms: 2
Primary bedroom
- Level: Main
- Area: 266
- Dimensions: 14 x 19
Bedroom 2
- Level: Main
- Area: 156
- Dimensions: 12 x 13
Bedroom 3
- Level: Main
- Area: 156
- Dimensions: 12 x 13
Bedroom 4
- Level: Lower
- Area: 221
- Dimensions: 13 x 17
Bedroom 5
- Level: Lower
- Area: 221
- Dimensions: 13 x 17
Family room
- Area: 736
- Dimensions: 23 x 32
Kitchen
- Features: Kitchen Island, Range/Oven, Refrigerator, Dishwasher, Freezer, Disposal
- Level: Main
- Area: 182
- Dimensions: 13 x 14
Living room
- Level: Main
- Area: 336
- Dimensions: 16 x 21
Heating
- Forced Air
Cooling
- Central Air
Appliances
- Included: Washer, Dryer, Water Softener Included
- Laundry: Main Level
Features
- Walk-In Closet(s), Great room, Vaulted Ceiling(s), Central Vacuum, Jetted bathtub, Wet Bar, At Least 1 tub, Split bedrooms, Internet- Fiber available, Second Kitchen
- Windows: Skylight(s)
- Basement: Full,Full Size Windows/Exposed,Partially Finished
- Number of fireplaces: 1
- Fireplace features: 1 fireplace, Gas
Interior area
- Total structure area: 3,422
- Total interior livable area: 3,422 sqft
- Finished area above ground: 1,950
Video & virtual tour
Property
Parking
- Total spaces: 4
- Parking features: Attached, Garage Door Opener, 4+ car
- Has attached garage: Yes
- Has uncovered spaces: Yes
Features
- Levels: One
- Stories: 1
- Exterior features: Electronic pet containmnt
Lot
- Size: 1 Acres
- Features: Rural-in subdivision
Details
- Parcel number: 091118300560
- Zoning: Res
- Special conditions: Restrictions/Covenants
- Other equipment: Generator
Construction
Type & style
- Home type: SingleFamily
- Architectural style: Ranch
- Property subtype: Single Family Residence
Materials
- Vinyl Siding, Brick
- Foundation: Poured concrete foundatn
Condition
- Year built: 2004
Utilities & green energy
- Sewer: Non-Municipal/Prvt dispos
- Water: Well
- Utilities for property: Cable Available
Community & HOA
Community
- Security: Smart security cameras
- Subdivision: Winfield Estates
HOA
- Has HOA: Yes
- HOA fee: $50 annually
Location
- Region: Sun Prairie
Financial & listing details
- Price per square foot: $212/sqft
- Tax assessed value: $575,800
- Annual tax amount: $8,436
- Date on market: 9/21/2026
- Inclusions: Refrigerator, range, dishwasher, hood fan, washer, dryer, water softener, garage remotes, chest freezer in basement, security cameras, central vacuum and attachments, all window coverings.
- Exclusions: Gun safe in basement, 4 post lift in garage, lawn mower.
Estimated market value
$712,700
$677,000 - $748,000
$4,286/mo
Price history
| Date | Event | Price |
|---|---|---|
| 9/21/2026 | Price change | $725,000-3.3%$212/sqft |
Source: SCWMLS #2033128 Report a problem | ||
| 8/7/2026 | Price change | $749,900-6.3%$219/sqft |
Source: SCWMLS #2029952 Report a problem | ||
| 7/15/2026 | Listed for sale | $799,900$234/sqft |
Source: SCWMLS #2028153 Report a problem | ||
Public tax history
| Year | Property taxes | Tax assessment |
|---|---|---|
| 2024 | $7,914 +9.8% | $575,800 |
| 2023 | $7,206 +3.9% | $575,800 +53.3% |
| 2022 | $6,933 +4.6% | $375,500 |
| 2021 | $6,625 -7.5% | $375,500 |
| 2020 | $7,164 +14% | $375,500 |
| 2019 | $6,282 0% | $375,500 |
| 2018 | $6,282 +3% | $375,500 |
| 2017 | $6,100 -1.2% | $375,500 |
| 2016 | $6,175 +1.6% | $375,500 |
| 2015 | $6,076 +6.1% | $375,500 +1% |
| 2014 | $5,724 -7.7% | $371,900 |
| 2013 | $6,205 +1.9% | $371,900 |
| 2012 | $6,088 +3.2% | $371,900 |
| 2011 | $5,902 | $371,900 |
| 2010 | $5,902 +3.5% | $371,900 |
| 2009 | $5,700 +12.1% | $371,900 +3.5% |
| 2008 | $5,084 +3.1% | $359,400 |
| 2007 | $4,932 +17.3% | $359,400 +65.2% |
| 2006 | $4,204 +431.7% | $217,600 |
| 2005 | $791 | $217,600 +382.5% |
| 2004 | $791 +2145.8% | $45,100 +2155% |
| 2003 | $35 | $2,000 |
Find assessor info on the county website
Monthly payment
Est. payment
Payment breakdown
Explore the cost of this home by adjusting the details. Changes won't be saved.Climate risks
Neighborhood: 53590
Nearby schools
Schools provided by the listing agent
- Elementary: Token Springs
- Middle: Central Heights
- High: Sun Prairie East
- District: Sun Prairie
Source: SCWMLS. This data may not be complete. We recommend contacting the local school district to confirm school assignments for this home.
- $746,3004 bd3 ba2.9k sqft3082 Castleton Xing, Sun Prairie, WI 53590Off Market
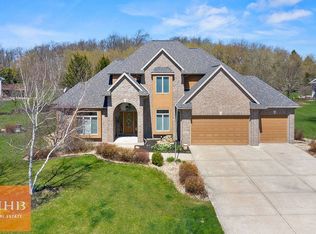
- $813,7004 bd4 ba4.4k sqft3102 Castleton Xing, Sun Prairie, WI 53590Off Market
- $802,200-- bd-- ba-- sqft3099 Castleton Xing, Sun Prairie, WI 53590Off Market
- $794,700-- bd-- ba-- sqft3108 Castleton Xing, Sun Prairie, WI 53590Off Market
Similar homes
- $749,9004 bd4 ba3.5k sqft3115 Hawks Haven Trl, Deforest, WI 53532For Sale
 MLS ID #2032947, Caleb Payne. SCWMLS
 - $725,0004 bd4 ba3.8k sqft713 N Bird St, Sun Prairie, WI 53590For Sale
 MLS ID #2027343, Samiera Kookasemkit. SCWMLS
 - $659,9004 bd3 ba3.3k sqft1299 Saint Patrick Way, Sun Prairie, WI 53590For Sale
 MLS ID #2032535, Matt Deadman. SCWMLS
 - $695,0004 bd3 ba3.2k sqft2150 Baptisia Pass, Sun Prairie, WI 53590For Sale
 MLS ID #2022964, Britt L Topp. SCWMLS
