Welcome to this exceptional new construction home in Sun Prairie’s Liberty Square neighborhood. Offering 5 bedrms + 3.5 baths, this home is designed w/ space, style & high-end finishes. The showpiece kitchen features quartz counters w/ matching backsplash, waterfall island, stunning cabinetry, Café appliances & a hidden pantry w/ bev fridge. Natural light fills the living rm, highlighted by a gas fp w/ floor-to-ceiling stone surround. A vaulted office or 5th bedrm completes the main level. Upstairs, the spacious primary suite offers a spa inspired bath w/ all Kohler fixtures including the soaking tub, expansive glass shower, heated floors, large w/i closet & private laundry. Three additional bedrms, a beautifully finished bath & oversized laundry rm finish the upstairs. Finished LL adds a huge rec room, wet bar & 2 flex spaces. Enjoy morning coffee from the 4-seasons room or on the outdoor patio. Located near schools, Buck & Honey’s, Prairie Athletic Club & so much more!
Active
$899,900
1231 Stonehaven Dr, Sun Prairie, WI 53590
5beds
3,798sqft
Single Family Residence
Built in 2026
0.27 Acres Lot
$897,700 Zestimate®
$237/sqft
$-- HOA
What's special
- --
- on Zillow
- 491
- views
- 57
- saves
Zillow last checked:
Listing updated:
Listed by:
Austin Fleer,
Pinnacle Real Estate Group LLC
Source: SCWMLS,MLS#: 2036335
Facts & features
Interior
Bedrooms & bathrooms
- Bedrooms: 5
- Bathrooms: 4
- Full bathrooms: 3
- 1/2 bathrooms: 1
- Main level bathrooms: 1
Primary bedroom
- Level: Upper
- Area: 210
- Dimensions: 15 x 14
Bedroom 2
- Level: Upper
- Area: 132
- Dimensions: 11 x 12
Bedroom 3
- Level: Upper
- Area: 132
- Dimensions: 11 x 12
Bedroom 4
- Level: Upper
- Area: 121
- Dimensions: 11 x 11
Bedroom 5
- Level: Main
- Area: 169
- Dimensions: 13 x 13
Kitchen
- Features: Pantry, Kitchen Island, Range/Oven, Refrigerator, Dishwasher, Microwave, Disposal
- Level: Main
- Area: 224
- Dimensions: 16 x 14
Living room
- Level: Main
- Area: 324
- Dimensions: 18 x 18
Heating
- Forced Air, Ductless
Cooling
- Central Air
Appliances
- Included: Washer, Dryer, Water Softener Included, Bar Fridge
- Laundry: Upper Level
Features
- Walk-In Closet(s), Vaulted Ceiling(s), Wet Bar, At Least 1 tub, Internet- Fiber available, Smart Thermostat, Smart garage door opener, Ceiling Fan(s), Entrance Foyer, Primary Bath, Rec Room, Sun Room, Den/Office, Bonus Room
- Basement: Full,Finished,Sump Pump,8'+ Ceiling
- Number of fireplaces: 1
- Fireplace features: Gas, 1 fireplace
Interior area
- Total structure area: 3,798
- Total interior livable area: 3,798 sqft
- Finished area above ground: 2,872
Property
Parking
- Total spaces: 3
- Parking features: Additional Parking, Attached, Garage Door Opener, Insulated
- Attached garage spaces: 3
- Has uncovered spaces: Yes
Features
- Levels: Two
- Stories: 2
- Patio & porch: Patio
- Exterior features: Four Season Room
Lot
- Size: 0.27 Acres
- Features: Sidewalk
Details
- Parcel number: 091131438772
- Zoning: Res
Construction
Type & style
- Home type: SingleFamily
- Architectural style: Prairie/Craftsman
- Property subtype: Single Family Residence
Materials
- Stone, Engineered Wood
Condition
- New Construction
- New construction: Yes
- Year built: 2026
Details
- Builder name: Mmad Construction Llc
- Warranty included: Yes
Utilities & green energy
- Sewer: Public Sewer
- Water: Public
Community & HOA
Community
- Security: Carbon Monoxide Detector(s), Smoke Detector(s)
- Subdivision: Liberty Square
Location
- Region: Sun Prairie
Financial & listing details
- Price per square foot: $237/sqft
- Tax assessed value: $210,600
- Annual tax amount: $1,787
- Date on market: 11/12/2026
- Inclusions: Refrigerator, Range/Oven, Ovens (2), Dishwasher, Hood Vent, Beverage Fridges (2), Washers (2), Dryers (2)
- Exclusions: Seller's Personal Property & Staging Material
Estimated market value
$897,700
$853,000 - $943,000
$4,818/mo
Price history
| Date | Event | Price |
|---|---|---|
| 11/12/2026 | Listed for sale | $899,900+757%$237/sqft |
Source: SCWMLS #2036335 Report a problem | ||
| 10/10/2024 | Sold | $105,000$28/sqft |
Source: SCWMLS #1964513 Report a problem | ||
Public tax history
| Year | Property taxes | Tax assessment |
|---|---|---|
| 2025 | $1,787 +4.4% | $88,200 |
| 2024 | $1,712 +9.2% | $88,200 |
| 2023 | $1,567 -12.7% | $88,200 +8.6% |
| 2022 | $1,796 +1.6% | $81,200 |
| 2021 | $1,768 -1.1% | $81,200 |
| 2020 | $1,787 +0.9% | $81,200 +5% |
| 2019 | $1,771 +0% | $77,300 |
| 2018 | $1,771 +452.9% | $77,300 +425.9% |
| 2017 | $320 | $14,700 |
Find assessor info on the county website
Monthly payment
Est. payment
Payment breakdown
Explore the cost of this home by adjusting the details. Changes won't be saved.Climate risks
Neighborhood: 53590
Nearby schools
Schools provided by the listing agent
- Elementary: Bird
- Middle: Patrick Marsh
- High: Sun Prairie West
- District: Sun Prairie
Source: SCWMLS. This data may not be complete. We recommend contacting the local school district to confirm school assignments for this home.
- $4,300-- bd-- ba-- sqft1199 Stonehaven Dr, Sun Prairie, WI 53590Off Market
- $742,0004 bd4 ba3.3k sqft1211 Stonehaven Dr, Sun Prairie, WI 53590Off Market
- $665,0004 bd3 ba2.6k sqft1247 Stonehaven Dr, Sun Prairie, WI 53590Sold
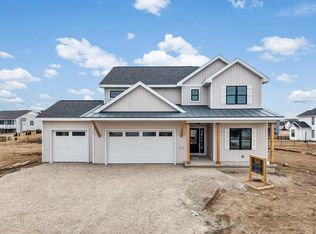
- $3,300-- bd-- ba-- sqft1225 Plymouth Rock Cir, Town of Sun Prairie, WI --Off Market
Similar homes
- $899,9005 bd3 ba3.3k sqft2913 Latigo Trce, Sun Prairie, WI 53590For Sale
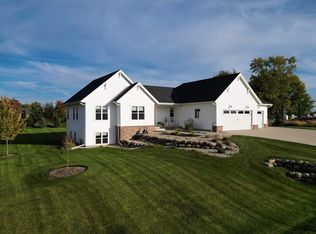 MLS ID #2035153, Scott Farrey. SCWMLS
- $899,9005 bd4 ba3.1k sqft2115 Baptisia Pass, Sun Prairie, WI 53590For Sale
 MLS ID #2030249, Gabriell Hamele. SCWMLS
- $850,0005 bd4 ba3.5k sqft1377 Ranger Way, Sun Prairie, WI 53590New Construction
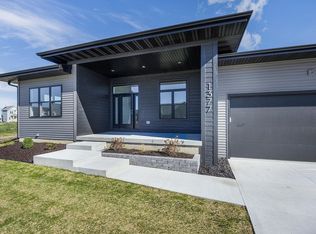 MLS ID #2035086, Mindi S Kessenich. SCWMLS
- $984,9005 bd4 ba4.3k sqft6359 Brandywood Trl, Sun Prairie, WI 53590For Sale
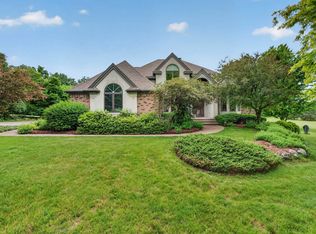 MLS ID #2036486, Chris Barreau. SCWMLS
