A little more space. A little more privacy. And room to truly enjoy it all. Set on a beautiful .76-acre lot in the Town of Bristol, with the added advantage of Town of Bristol taxes, this inviting ranch offers the perfect balance of peaceful surroundings and everyday convenience. Natural light fills the main level, where vaulted ceilings, a gas fireplace, spacious kitchen with breakfast bar and formal dining room create an effortless flow. The desirable split-bedroom design features a generous primary suite, two additional bedrooms and main-level laundry. The finished, exposed lower level offers even more room to enjoy, with a recreation room, fourth bedroom, full bath and dedicated office. Outside, the expansive lawn, mature landscaping and inviting deck make the most of this exceptional setting. Smart home features, newer appliances and a three-car garage complete the home. All within an established neighborhood just minutes from Sun Prairie and Madison.
Active
$699,000
3001 Wyndwood Way, Sun Prairie, WI 53590
4beds
3,010sqft
Single Family Residence
Built in 2004
0.76 Acres Lot
$689,600 Zestimate®
$232/sqft
$2/mo HOA
What's special
- --
- on Zillow
- 445
- views
- 26
- saves
Zillow last checked:
Listing updated:
Listed by:
Holly Lovell,
Real Broker LLC
Source: SCWMLS,MLS#: 2036259
Facts & features
Interior
Bedrooms & bathrooms
- Bedrooms: 4
- Bathrooms: 3
- Full bathrooms: 3
- Main level bathrooms: 2
Primary bedroom
- Level: Main
- Area: 252
- Dimensions: 18 x 14
Bedroom 2
- Level: Main
- Area: 156
- Dimensions: 13 x 12
Bedroom 3
- Level: Main
- Area: 156
- Dimensions: 13 x 12
Bedroom 4
- Level: Lower
- Area: 480
- Dimensions: 30 x 16
Kitchen
- Features: Breakfast Bar, Range/Oven, Refrigerator, Dishwasher, Microwave
- Level: Main
- Area: 320
- Dimensions: 20 x 16
Living room
- Level: Main
- Area: 425
- Dimensions: 25 x 17
Heating
- Forced Air
Cooling
- Central Air
Appliances
- Included: Washer, Dryer, Water Softener Included
Features
- Walk-In Closet(s), Vaulted Ceiling(s), Central Vacuum, Split bedrooms, Den/Office, Rec Room
- Windows: Low Emissivity Windows
- Basement: Full,Full Size Windows/Exposed,Finished,Radon Mitigation System
- Number of fireplaces: 1
- Fireplace features: 1 fireplace, Gas
Interior area
- Total structure area: 3,010
- Total interior livable area: 3,010 sqft
- Finished area above ground: 1,880
Property
Parking
- Total spaces: 3
- Parking features: Additional Parking, Attached, Garage Door Opener
- Attached garage spaces: 3
- Has uncovered spaces: Yes
Features
- Levels: One
- Stories: 1
- Patio & porch: Deck
Lot
- Size: 0.76 Acres
- Features: Rural-in subdivision
Details
- Parcel number: 091119140230
- Zoning: Res
- Special conditions: Restrictions/Covenants
- Other equipment: Air exchanger
Construction
Type & style
- Home type: SingleFamily
- Architectural style: Ranch
- Property subtype: Single Family Residence
Materials
- Vinyl Siding
Condition
- Year built: 2004
Utilities & green energy
- Sewer: Non-Municipal/Prvt dispos
- Water: Joint well
Green energy
- Energy efficient items: Appliances
Community & HOA
Community
- Subdivision: Norway Road Estates
HOA
- HOA fee: $25 annually
Location
- Region: Sun Prairie
Financial & listing details
- Price per square foot: $232/sqft
- Tax assessed value: $523,900
- Annual tax amount: $7,643
- Date on market: 11/11/2026
- Inclusions: Appliances-microwave, stove, fridge, dishwasher, lower level fridge, washer, dryer. All window coverings. smart thermostat, clean air system, garage remotes, smart tvs/mounts in main floor and lower living rooms.
- Exclusions: Sellers Personal Property
Estimated market value
$689,600
$655,000 - $724,000
$3,766/mo
Price history
| Date | Event | Price |
|---|---|---|
| 11/12/2026 | Listed for sale | $699,000+55.7%$232/sqft |
Source: SCWMLS #2036259 Report a problem | ||
| 4/30/2018 | Sold | $449,000-6.4%$149/sqft |
Source: Public Record Report a problem | ||
| 2/14/2018 | Price change | $479,900-2%$159/sqft |
Source: Stark Company, REALTORS #1821431 Report a problem | ||
| 1/30/2018 | Listed for sale | $489,900+30.6%$163/sqft |
Source: Stark Company, REALTORS #1821431 Report a problem | ||
| 4/12/2016 | Sold | $375,000-2.1%$125/sqft |
Source: Public Record Report a problem | ||
| 2/26/2016 | Price change | $382,900-0.5%$127/sqft |
Source: Stevens Real Estate Report a problem | ||
| 1/5/2016 | Listed for sale | $384,900+30%$128/sqft |
Source: Stevens Real Estate Report a problem | ||
| 11/3/2015 | Sold | $296,000$98/sqft |
Source: Public Record Report a problem | ||
| 9/1/2015 | Listed for sale | -- |
Source: Auction.com Report a problem | ||
Public tax history
| Year | Property taxes | Tax assessment |
|---|---|---|
| 2025 | $7,643 +6.7% | $523,900 |
| 2024 | $7,167 +16.8% | $523,900 +5.8% |
| 2023 | $6,138 -7.4% | $495,000 +37.6% |
| 2022 | $6,628 +4.7% | $359,800 |
| 2021 | $6,332 -10.5% | $359,800 |
| 2020 | $7,074 +14.2% | $359,800 |
| 2019 | $6,195 +0% | $359,800 +0.3% |
| 2018 | $6,195 +3.9% | $358,800 |
| 2017 | $5,963 +5.6% | $358,800 +7% |
| 2016 | $5,646 +2% | $335,300 |
| 2015 | $5,537 -4.6% | $335,300 -8.9% |
| 2014 | $5,806 -7.2% | $368,200 |
| 2013 | $6,255 +1.8% | $368,200 |
| 2012 | $6,143 +3.3% | $368,200 |
| 2011 | $5,947 | $368,200 |
| 2010 | $5,947 +3.7% | $368,200 |
| 2009 | $5,733 +8% | $368,200 |
| 2008 | $5,306 +2.9% | $368,200 |
| 2007 | $5,157 +2.8% | $368,200 +45.6% |
| 2006 | $5,017 | $252,900 |
| 2005 | -- | $252,900 |
Find assessor info on the county website
Monthly payment
Est. payment
Payment breakdown
Explore the cost of this home by adjusting the details. Changes won't be saved.Climate risks
Neighborhood: 53590
Nearby schools
Schools provided by the listing agent
- Elementary: Token Springs
- Middle: Central Heights
- High: Sun Prairie East
- District: Sun Prairie
Source: SCWMLS. This data may not be complete. We recommend contacting the local school district to confirm school assignments for this home.

Similar homes
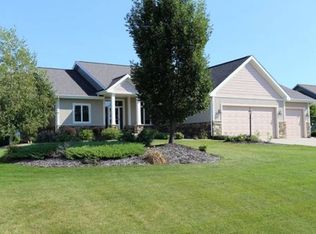
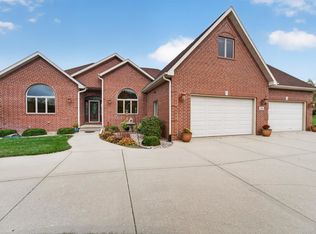
- $725,0005 bd3 ba3.4k sqft3096 Castleton Xing, Sun Prairie, WI 53590For Sale
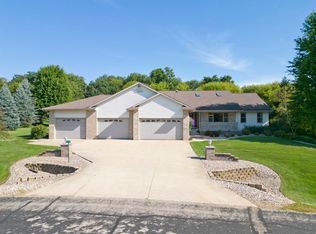 MLS ID #2033128, Julie McKy. SCWMLS
- $649,9004 bd3 ba3.3k sqft1299 Saint Patrick Way, Sun Prairie, WI 53590For Sale
 MLS ID #2032535, Matt Deadman. SCWMLS
- $649,0004 bd3 ba3.4k sqft2339 Manley Dr, Sun Prairie, WI 53590For Sale
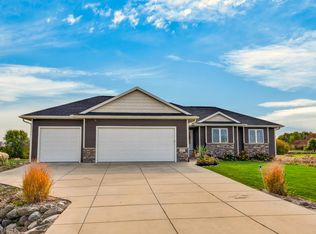 MLS ID #2035343, Clinton Smith. SCWMLS
- $725,0004 bd4 ba3.8k sqft713 N Bird St, Sun Prairie, WI 53590For Sale
 MLS ID #2027343, Samiera Kookasemkit. SCWMLS
