Showings Start Nov. 16th! Spacious 4 BR Two Story Contemporary w/ 3 ½ Baths! Over ¼ Acre Lot Located Directly Across From an Expansive Park That You Can Enjoy Daily! Back Yard w/ 18x12 Deck, Garden Shed & Raised Garden Beds! To Make Living Easier – Laundry Located on the Upper Level w/ BR’s. Huge Owners Suite w/ Walk-In Closet & Bath Featuring Tile Floors & Oversized Soaker Tub/Shower! Great Room w/ Hardwood Floors and Gas Fireplace! Main Floor Formal Den/Office w/ Glass Paneled French Doors! Maple Cabinetry in the Kitchen Features Nice Pantry, Stainless Appliances, Tiled Backsplash & Breakfast Bar for 3-4! Finished Lower Level for Entertaining & Play Time! Brand New Carpet – LL and Upper Level! Must See! Quick Closing Available!
Coming soon
$499,500
391 Stonehaven Dr, Sun Prairie, WI 53590
4beds
2,562sqft
Single Family Residence
Built in 2010
0.26 Acres Lot
$479,400 Zestimate®
$195/sqft
$-- HOA
What's special
- --
- on Zillow
- 274
- views
- 33
- saves
Zillow last checked:
Listing updated:
Listed by:
Don J Carter,
Stark Company, REALTORS
Source: SCWMLS,MLS#: 2035665
Facts & features
Interior
Bedrooms & bathrooms
- Bedrooms: 4
- Bathrooms: 4
- Full bathrooms: 3
- 1/2 bathrooms: 1
- Main level bathrooms: 1
Primary bedroom
- Level: Upper
- Area: 204
- Dimensions: 17 x 12
Bedroom 2
- Level: Upper
- Area: 143
- Dimensions: 13 x 11
Bedroom 3
- Level: Upper
- Area: 130
- Dimensions: 13 x 10
Bedroom 4
- Level: Upper
- Area: 110
- Dimensions: 11 x 10
Family room
- Area: 224
- Dimensions: 16 x 14
Kitchen
- Features: Breakfast Bar, Pantry, Range/Oven, Refrigerator, Dishwasher, Microwave, Disposal
- Level: Main
- Area: 143
- Dimensions: 13 x 11
Living room
- Level: Main
- Area: 252
- Dimensions: 18 x 14
Heating
- Forced Air
Cooling
- Central Air
Appliances
- Included: Washer, Dryer, Water Softener Included
- Laundry: Upper Level
Features
- Walk-In Closet(s), Great room, At Least 1 tub, Smart doorbell, Den/Office, Rec Room
- Basement: Full,Partially Finished,Sump Pump,Radon Mitigation System
- Number of fireplaces: 1
- Fireplace features: 1 fireplace, Gas
Interior area
- Total structure area: 2,562
- Total interior livable area: 2,562 sqft
- Finished area above ground: 2,112
Property
Parking
- Total spaces: 2
- Parking features: 2 car, Attached, Garage Door Opener
- Attached garage spaces: 2
- Has uncovered spaces: Yes
Features
- Levels: Two
- Stories: 2
- Patio & porch: Deck
Lot
- Size: 0.26 Acres
- Features: Corner Lot, Adjacent park/public land, Sidewalk
Details
- Additional structures: Storage
- Parcel number: 091132307440
- Zoning: res
Construction
Type & style
- Home type: SingleFamily
- Architectural style: Contemporary
- Property subtype: Single Family Residence
Materials
- Vinyl Siding, Brick, Stone
- Foundation: Poured concrete foundatn
Condition
- Year built: 2010
Utilities & green energy
- Sewer: Public Sewer
- Water: Public
- Utilities for property: Internet - Cable
Community & HOA
Community
- Subdivision: Stoneridge Estates 1st Addition
Location
- Region: Sun Prairie
Financial & listing details
- Price per square foot: $195/sqft
- Tax assessed value: $408,700
- Annual tax amount: $8,093
- Date on market: 10/30/2026
- Inclusions: Refrigerator, Range/Oven, Dishwasher, Microwave, Disposal, Water Softener, Washer, Dryer, All Window Coverings, Exterior Shed
- Exclusions: All Seller's personal belongings
Estimated market value
$479,400
$455,000 - $503,000
$3,366/mo
Price history
| Date | Event | Price |
|---|---|---|
| 9/2/2011 | Sold | $234,600+351.2%$92/sqft |
Source: Public Record Report a problem | ||
| 12/7/2010 | Sold | $52,000$20/sqft |
Source: Public Record Report a problem | ||
Public tax history
| Year | Property taxes | Tax assessment |
|---|---|---|
| 2025 | $8,093 +4.8% | $408,700 |
| 2024 | $7,720 +10.2% | $408,700 |
| 2023 | $7,008 +9.6% | $408,700 +36.1% |
| 2022 | $6,396 -2.7% | $300,300 |
| 2021 | $6,575 -1% | $300,300 |
| 2020 | $6,641 +4.6% | $300,300 +9.1% |
| 2019 | $6,346 +0% | $275,300 |
| 2018 | $6,346 +5.1% | $275,300 |
| 2017 | $6,039 +0.5% | $275,300 +11.1% |
| 2016 | $6,010 +3.3% | $247,700 |
| 2015 | $5,820 +0.7% | $247,700 +1.5% |
| 2014 | $5,780 +269.3% | $244,000 +4.8% |
| 2013 | $1,565 -71.4% | $232,900 -0.1% |
| 2012 | $5,471 +228.1% | $233,200 +250.7% |
| 2011 | $1,667 | $66,500 -10.3% |
| 2010 | $1,667 +1.3% | $74,100 |
| 2009 | $1,646 +8.2% | $74,100 |
| 2008 | $1,522 +1.9% | $74,100 |
| 2007 | $1,493 +2.6% | $74,100 |
| 2006 | $1,455 +1140.7% | $74,100 +41.1% |
| 2005 | $117 | $52,500 +890.6% |
| 2004 | $117 +21.7% | $5,300 +26.2% |
| 2003 | $96 +3.5% | $4,200 |
| 2002 | $93 -0.4% | $4,200 +16.7% |
| 2001 | $94 +3.6% | $3,600 |
| 2000 | $90 | $3,600 |
Find assessor info on the county website
Monthly payment
Est. payment
Payment breakdown
Explore the cost of this home by adjusting the details. Changes won't be saved.Climate risks
Neighborhood: 53590
Nearby schools
Schools provided by the listing agent
- Elementary: Bird
- Middle: Patrick Marsh
- High: Sun Prairie West
- District: Sun Prairie
Source: SCWMLS. This data may not be complete. We recommend contacting the local school district to confirm school assignments for this home.

Similar homes
- $519,9004 bd4 ba3k sqft1000 Surrey Ct, Sun Prairie, WI 53590For Sale
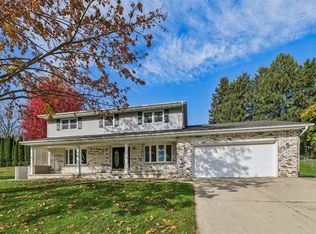 MLS ID #2035599, Ann Hermanson. SCWMLS
- $499,9004 bd3 ba2.5k sqft1532 Thoreau Dr, Sun Prairie, WI 53590For Sale
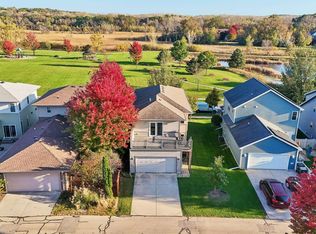 MLS ID #2035030, Peggy Acker-Farber. SCWMLS
- $525,0003 bd2 ba1.3k sqft311 Spoke Cir, Sun Prairie, WI 53590For Sale
 MLS ID #2031099, Andy Lindgren. SCWMLS
- $499,9006 bd4 ba2.9k sqft2200-2204 Wyoming Ave, Sun Prairie, WI 53590For Sale
 MLS ID #2028952, Trey Gardner. SCWMLS
