Picture morning coffee on the deck, with a fenced yard to enjoy on a level lot in DeForest. Inside, 2,588 finished square feet give you 4 bedrooms, 2 full baths & room to spread out across multiple levels. Cook in the large kitchen with plenty of cabinet space and updated appliances, share a meal in the dining area, then settle into the spacious living room. Updated, tiled bath has a double vanity and room for everyone, with access to the primary bedroom and hall. Head downstairs to a large rec room with daylight windows on the finished lower level, where a bedroom & full bath add convenience. Spend fun evenings around the bar or remove it for even more space. Expansive storage and laundry are in place. The foyer is the perfect spot to drop your things, with a large entryway closet. The attached two-car garage has even more storage, off a level driveway, and access to the backyard. Settling into this house will feel simple, so make sure your next chapter starts at 312 Meadow Lane!
Active
$449,900
312 Meadow Ln, Deforest, WI 53532
4beds
2,588sqft
Single Family Residence
Built in 1970
10,018 Square Feet Lot
$445,700 Zestimate®
$174/sqft
$-- HOA
What's special
- --
- on Zillow
- 595
- views
- 36
- saves
Zillow last checked:
Listing updated:
Listed by:
Raegen Trimmer,
RE/MAX Preferred
Source: SCWMLS,MLS#: 2034925
Facts & features
Interior
Bedrooms & bathrooms
- Bedrooms: 4
- Bathrooms: 2
- Full bathrooms: 2
Primary bedroom
- Level: Upper
- Area: 168
- Dimensions: 12 x 14
Bedroom 2
- Level: Upper
- Area: 132
- Dimensions: 12 x 11
Bedroom 3
- Level: Upper
- Area: 121
- Dimensions: 11 x 11
Bedroom 4
- Level: Lower
- Area: 121
- Dimensions: 11 x 11
Family room
- Area: 567
- Dimensions: 21 x 27
Kitchen
- Features: Pantry, Range/Oven, Refrigerator, Dishwasher, Microwave, Disposal
- Level: Upper
- Area: 132
- Dimensions: 11 x 12
Living room
- Level: Upper
- Area: 320
- Dimensions: 16 x 20
Heating
- Forced Air
Cooling
- Central Air
Appliances
- Included: Washer, Dryer, Water Softener Included
Features
- At Least 1 tub, Internet- Fiber available, Ceiling Fan(s), Rec Room
- Basement: Full,Finished,Daylight,Laundry hookups
- Number of fireplaces: 1
- Fireplace features: 1 fireplace, Gas
Interior area
- Total structure area: 2,588
- Total interior livable area: 2,588 sqft
- Finished area above ground: 1,428
Property
Parking
- Total spaces: 2
- Parking features: 2 car, Garage Door Opener
- Garage spaces: 2
- Has uncovered spaces: Yes
Features
- Levels: Multi/Split,Bi-level
- Patio & porch: Deck
- Fencing: Fenced
Lot
- Size: 10,018 Square Feet
Details
- Parcel number: 091018466404
- Zoning: res
Construction
Type & style
- Home type: SingleFamily
- Property subtype: Single Family Residence
Materials
- Vinyl Siding, Brick
- Foundation: Poured concrete foundatn
Condition
- Year built: 1970
Utilities & green energy
- Sewer: Public Sewer
- Water: Public
- Utilities for property: Cable Available, Internet - DSL
Community & HOA
Location
- Region: Deforest
Financial & listing details
- Price per square foot: $174/sqft
- Tax assessed value: $370,000
- Annual tax amount: $6,211
- Date on market: 10/19/2026
- Inclusions: Stove, refrigerator, dishwasher, microwave, washer, dryer, water softener
- Exclusions: Seller's personal property
Estimated market value
$445,700
$423,000 - $468,000
$2,717/mo
Price history
| Date | Event | Price |
|---|---|---|
| 10/23/2026 | Listed for sale | $449,900+20.9%$174/sqft |
Source: SCWMLS #2034925 Report a problem | ||
| 10/31/2024 | Sold | $372,000+0.6%$144/sqft |
Source: Public Record Report a problem | ||
| 10/3/2024 | Contingent | $369,900$143/sqft |
Source:  WIREX MLS #1984504 Report a problem | ||
| 9/24/2024 | Price change | $369,900-5.1%$143/sqft |
Source: WIREX MLS #1984504 Report a problem | ||
| 9/6/2024 | Price change | $389,900-2.5%$151/sqft |
Source: WIREX MLS #1984504 Report a problem | ||
| 8/26/2024 | Listed for sale | $399,900$155/sqft |
Source: WIREX MLS #1984504 Report a problem | ||
Public tax history
| Year | Property taxes | Tax assessment |
|---|---|---|
| 2025 | $6,211 +6.5% | $370,000 |
| 2024 | $5,831 +8% | $370,000 +12.9% |
| 2023 | $5,399 +0.6% | $327,600 +4.6% |
| 2022 | $5,365 +9% | $313,200 +21.9% |
| 2021 | $4,921 +3.6% | $257,000 +9.5% |
| 2020 | $4,750 +15.8% | $234,800 -2.4% |
| 2019 | $4,100 +0% | $240,600 +16.2% |
| 2018 | $4,100 +3.5% | $207,100 |
| 2017 | $3,960 -0.6% | $207,100 |
| 2016 | $3,982 +2.5% | $207,100 +10.1% |
| 2015 | $3,886 +2% | $188,100 |
| 2014 | $3,811 -7.6% | $188,100 |
| 2013 | $4,123 +4.9% | $188,100 -7.6% |
| 2012 | $3,932 -3.6% | $203,500 |
| 2011 | $4,079 | $203,500 |
| 2010 | $4,079 +8.1% | $203,500 |
| 2009 | $3,773 +2.9% | $203,500 |
| 2008 | $3,668 -0.5% | $203,500 |
| 2007 | $3,686 0% | $203,500 |
| 2006 | $3,686 +6.6% | $203,500 +29% |
| 2005 | $3,458 | $157,700 |
| 2004 | $3,458 -6% | $157,700 |
| 2003 | $3,679 +3.9% | $157,700 +4.6% |
| 2002 | $3,541 -7.2% | $150,800 +22.6% |
| 2001 | $3,816 +12.7% | $123,000 |
| 2000 | $3,386 | $123,000 |
Find assessor info on the county website
Monthly payment
Est. payment
Payment breakdown
Explore the cost of this home by adjusting the details. Changes won't be saved.Climate risks
Neighborhood: 53532
Nearby schools
Schools provided by the listing agent
- Middle: DeForest
- High: DeForest
- District: DeForest
Source: SCWMLS. This data may not be complete. We recommend contacting the local school district to confirm school assignments for this home.

Similar homes
- $449,5003 bd3 ba2.5k sqft342 Blackberry Ln, Deforest, WI 53532For Sale
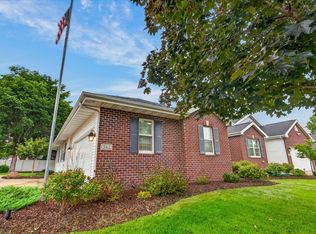 MLS ID #2032628, Bob Tidwell. SCWMLS
- $350,0003 bd2 ba1.8k sqft181 N Lexington Pkwy, Deforest, WI 53532For Sale
 MLS ID #2036353, Matt Deadman. SCWMLS
- $349,0004 bd3 ba1.8k sqft437 Trailside Dr, Deforest, WI 53532For Sale
 MLS ID #2034146, Brittany Wenninger. SCWMLS
- $490,0003 bd3 ba1.5k sqft6499 Beech Ct, Waunakee, WI 53597For Sale
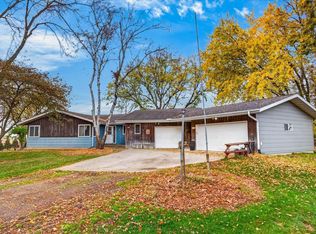 MLS ID #2036007, Jason Levy. SCWMLS
