Home will be completed June 2026. New Construction in Bear tree Farm. Four bedroom and three bathrooms with quality finishes throughout. Upgrades include quartz countertops, custom cabinets, and large picture windows. Home also features a lower level family room and finished, extra wide 3 car garage. All kitchen appliances included as well. See this beautiful home today.
Sold
$567,000
4040 Whistle Rock, Deforest, WI 53532
4beds
2,536sqft
Single Family Residence
Built in 2026
0.27 Acres Lot
$564,500 Zestimate®
$224/sqft
$3,469 Estimated rent
Home value
$564,500
$536,000 - $593,000
$3,469/mo
Zestimate® history
Owner options
List your home for rent
$3,469/mo
Rent Zestimate®
Find your next renter with Zillow Rental Manager. Plus, with online applications, you can quickly screen prospective tenants – for free.
$3,469/mo
Rent Zestimate®
Refinance and save
$4,013/mo
Est. payment
Refinancing to a lower rate could help reduce your monthly payments and save thousands over the life of the loan.
$4,013/mo
Est. payment
Explore your selling options
Work with a Zillow partner agent
Leverage their expertise and Zillow's premium Showcase listings to get your home seen by more buyers.
Get startedList with your own agent
Get your home in front of millions of buyers by listing it on Zillow.
Learn how to do itSell it yourself
Take full control of how buyers see your home on Zillow by listing For Sale by Owner (FSBO).
List your homeWhat's special
Quartz countertopsLower level family roomQuality finishes throughoutLarge picture windowsCustom cabinetsThree bathroomsAll kitchen appliances included
Zillow last checked:
Listing updated:
Listed by:
Josh Lamp,
Berkshire Hathaway HomeServices True Realty
Bought with:
Ferraro Real Estate Team
EXP Realty, LLC
Source: SCWMLS,MLS#: 2019351
Facts & features
Interior
Bedrooms & bathrooms
- Bedrooms: 4
- Bathrooms: 3
- Full bathrooms: 3
- Main level bathrooms: 2
Primary bedroom
- Level: Main
- Area: 210
- Dimensions: 15 x 14
Bedroom 2
- Level: Main
- Area: 99
- Dimensions: 11 x 9
Bedroom 3
- Level: Main
- Area: 121
- Dimensions: 11 x 11
Bedroom 4
- Level: Lower
- Area: 196
- Dimensions: 14 x 14
Kitchen
- Features: Kitchen Island, Range/Oven, Refrigerator
- Level: Main
- Area: 165
- Dimensions: 11 x 15
Living room
- Level: Main
- Area: 375
- Dimensions: 25 x 15
Heating
- Forced Air
Features
- At Least 1 tub
- Basement: Full,Finished
- Has fireplace: No
Interior area
- Total structure area: 2,536
- Total interior livable area: 2,536 sqft
- Finished area above ground: 1,704
Property
Parking
- Total spaces: 3
- Parking features: Additional Parking, Attached, Garage Door Opener
- Attached garage spaces: 3
- Has uncovered spaces: Yes
Features
- Levels: One and One Half,Tri-level
- Stories: 1.5
- Patio & porch: Deck
Lot
- Size: 0.27 Acres
- Features: Sidewalk
Details
- Parcel number: 091033132851
- Zoning: RES
Construction
Type & style
- Home type: SingleFamily
- Property subtype: Single Family Residence
Materials
- Vinyl Siding, Stone
Condition
- Year built: 2026
Utilities & green energy
- Sewer: Public Sewer
- Water: Public
Community & HOA
Community
- Subdivision: Bear Tree Farms Inc
Location
- Region: Deforest
Financial & listing details
- Price per square foot: $224/sqft
- Tax assessed value: $100
- Annual tax amount: $14
- Date on market: 6/5/2026
- Listing terms: Arms Length
- Inclusions: Appliance package.
Price history
| Date | Event | Price |
|---|---|---|
| 7/29/2026 | Sold | $567,000+1.4%$224/sqft |
Source: SCWMLS #2019351 Report a problem | ||
| 6/8/2026 | Contingent | $559,000$220/sqft |
Source: SCWMLS #2019351 Report a problem | ||
| 6/5/2026 | Listed for sale | $559,000$220/sqft |
Source: SCWMLS #2019351 Report a problem | ||
Public tax history
Tax history is unavailable.
Neighborhood: 53532
Nearby homes
- $559,0004 bd3 ba2.4k sqft4044 Whistle Rock, Deforest, WI 53532New Construction

- $3,300-- bd-- ba-- sqft866 Iver Munson Dr, Deforest, WI 53532Off Market
- $805,5415 bd5 ba3.4k sqft4075 Whistle Rock, Deforest, WI 53532Sold

- $587,0004 bd3 ba2.7k sqft6557 Hickory Glade Dr, Deforest, WI 53532Sold
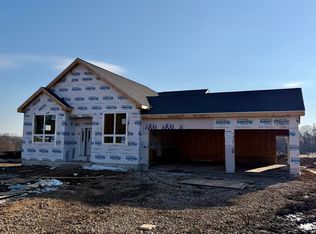
- $3,400-- bd-- ba-- sqft864 Iver Munson Dr, Deforest, WI 53532Off Market
- $3,300-- bd-- ba-- sqft868 Iver Munson Dr, Deforest, WI 53532Off Market
- $3,500-- bd-- ba-- sqft869 Erickson Pkwy, Deforest, WI 53532Off Market
- $3,300-- bd-- ba-- sqft871 Erickson Pkwy, Deforest, WI 53532Off Market
Nearby schools
GreatSchools rating
- 8/10Harvest Intermediate SchoolGrades: 4-6Distance: 0.9 mi
- 6/10De Forest Middle SchoolGrades: 7-8Distance: 0.7 mi
- 8/10De Forest High SchoolGrades: 9-12Distance: 1 mi
Schools provided by the listing agent
- Elementary: Windsor
- Middle: DeForest
- High: DeForest
- District: DeForest
Source: SCWMLS. This data may not be complete. We recommend contacting the local school district to confirm school assignments for this home.
Get a cash offer in 3 minutes
Find out how much your home could sell for in as little as 3 minutes with a no-obligation cash offer.
Estimated market value
$564,500
Get a cash offer in 3 minutes
Find out how much your home could sell for in as little as 3 minutes with a no-obligation cash offer.
Estimated market value
$564,500
- Wisconsin
- Dane County
- De Forest
- 53532
- 4040 Whistle Rock
