Beautifully maintained 2-story, sits steps away from the Upper Yahara River Trail, & offers space, comfort, & thoughtful updates throughout. Inviting front porch sets the tone as you step inside to hardwd flrs that flow through the front living rm, kitchen, dinette, hallway, & half bath. Spacious fam rm offers a vaulted ceiling & cozy gas FP, while the adjoining sunrm showcases a stunning pine vaulted ceiling & abundant natural light for year-round enjoyment. 1st flr laundry adds everyday convenience. Upstairs, the vaulted primary suite offers a walk-in shower, double vanity, & generous WIC, along with two additional bdrms & a full bath. Finished LL expands your living space with a lrg rec rm, office, 3/4 bath, & exceptional storage space. Mechanical updates include a new furnace & AC in 10/2025. Outside, enjoy the lrg yard, new front porch railing, new backyard steps, and an ideal setting for relaxing or entertaining. This is a home you'll appreciate from the moment you arrive!
Offer-show
Price cut: $25K (9/14)
$525,000
6867 Valiant Dr, Windsor, WI 53598
3beds
2,732sqft
Single Family Residence
Built in 2000
0.3 Acres Lot
$513,400 Zestimate®
$192/sqft
$-- HOA
What's special
- --
- on Zillow
- 400
- views
- 25
- saves
Zillow last checked:
Listing updated:
Listed by:
Megan Roth-Markham,
Bunbury & Assoc, REALTORS,
Flo Roth,
Bunbury & Assoc, REALTORS
Source: SCWMLS,MLS#: 2029685
Facts & features
Interior
Bedrooms & bathrooms
- Bedrooms: 3
- Bathrooms: 4
- Full bathrooms: 3
- 1/2 bathrooms: 1
- Main level bathrooms: 1
Primary bedroom
- Level: Upper
- Area: 210
- Dimensions: 14 x 15
Bedroom 2
- Level: Upper
- Area: 110
- Dimensions: 10 x 11
Bedroom 3
- Level: Upper
- Area: 110
- Dimensions: 10 x 11
Family room
- Area: 228
- Dimensions: 12 x 19
Kitchen
- Features: Range/Oven, Refrigerator, Dishwasher, Microwave, Disposal
- Level: Main
- Area: 156
- Dimensions: 12 x 13
Living room
- Level: Main
- Area: 196
- Dimensions: 14 x 14
Heating
- Forced Air
Cooling
- Central Air
Appliances
- Included: Water Softener Included
- Laundry: Main Level
Features
- Walk-In Closet(s), Vaulted Ceiling(s), At Least 1 tub, Internet- Fiber available, Ceiling Fan(s), Entrance Foyer, Rec Room, Sun Room, Den/Office, Foyer
- Windows: Window Coverings
- Basement: Full,Partially Finished,Sump Pump,Laundry hookups
- Number of fireplaces: 1
- Fireplace features: Gas, 1 fireplace
Interior area
- Total structure area: 2,732
- Total interior livable area: 2,732 sqft
- Finished area above ground: 1,938
Video & virtual tour
Property
Parking
- Total spaces: 3
- Parking features: Additional Parking, Attached, Garage Door Opener, Keyless Entry
- Attached garage spaces: 3
- Has uncovered spaces: Yes
Features
- Levels: Two
- Stories: 2
- Patio & porch: Front Porch
- Exterior features: Electronic pet containmnt
Lot
- Size: 0.3 Acres
- Dimensions: 135x100x118x100
- Features: Sidewalk
Details
- Parcel number: 091030168972
- Zoning: Res
Construction
Type & style
- Home type: SingleFamily
- Architectural style: Contemporary
- Property subtype: Single Family Residence
Materials
- Vinyl Siding, Brick
- Foundation: Poured concrete foundatn
Condition
- Year built: 2000
Details
- Builder name: Tuscany Homes
Utilities & green energy
- Sewer: Public Sewer
- Water: Public
- Utilities for property: Cable Available
Community & HOA
Community
- Subdivision: Bull Run
Location
- Region: Windsor
Financial & listing details
- Price per square foot: $192/sqft
- Tax assessed value: $510,600
- Annual tax amount: $7,031
- Date on market: 8/4/2026
- Inclusions: Range/Oven, Refrigerator, Dishwasher, Microwave, Disposal, All window coverings, garage door openers and 2 remotes
Estimated market value
$513,400
$488,000 - $539,000
$3,099/mo
Price history
| Date | Event | Price |
|---|---|---|
| 9/14/2026 | Price change | $525,000-4.5%$192/sqft |
Source: SCWMLS #2029685 Report a problem | ||
| 8/14/2026 | Listed for sale | $550,000+69.2%$201/sqft |
Source: SCWMLS #2029685 Report a problem | ||
| 10/29/2019 | Sold | $325,000-1.5%$119/sqft |
Source: Public Record Report a problem | ||
| 8/22/2019 | Price change | $329,900-2.9%$121/sqft |
Source: Concept Realty Service, Inc #1863996 Report a problem | ||
| 7/24/2019 | Listed for sale | $339,900$124/sqft |
Source: Concept Realty Service, Inc #1863996 Report a problem | ||
Public tax history
| Year | Property taxes | Tax assessment |
|---|---|---|
| 2024 | $6,361 +4.8% | $377,500 |
| 2023 | $6,068 +7.7% | $377,500 |
| 2022 | $5,633 -2.7% | $377,500 +26.2% |
| 2021 | $5,788 -2.9% | $299,200 |
| 2020 | $5,963 +14.4% | $299,200 |
| 2019 | $5,211 +0% | $299,200 |
| 2018 | $5,211 +3.9% | $299,200 |
| 2017 | $5,015 -3.8% | $299,200 +19.5% |
| 2016 | $5,211 -0.6% | $250,300 |
| 2015 | $5,242 +4.3% | $250,300 |
| 2014 | $5,028 -1% | $250,300 |
| 2013 | $5,080 +4.8% | $250,300 |
| 2012 | $4,847 -4% | $250,300 +5% |
| 2011 | $5,051 | $238,400 |
| 2010 | $5,051 +7.9% | $238,400 |
| 2009 | $4,682 +2.9% | $238,400 |
| 2008 | $4,550 +2.6% | $238,400 |
| 2007 | $4,435 -0.8% | $238,400 |
| 2006 | $4,471 +2.7% | $238,400 |
| 2005 | $4,355 | $238,400 |
| 2004 | $4,355 -18.9% | $238,400 +20.8% |
| 2003 | $5,371 +6.3% | $197,400 +4.4% |
| 2002 | $5,052 +8.9% | $189,100 |
| 2001 | $4,638 +375.7% | $189,100 +415.3% |
| 2000 | $975 | $36,700 |
Find assessor info on the county website
Monthly payment
Est. payment
Payment breakdown
Explore the cost of this home by adjusting the details. Changes won't be saved.Climate risks
Neighborhood: 53598
Nearby schools
Schools provided by the listing agent
- Elementary: Windsor
- Middle: DeForest
- High: DeForest
- District: DeForest
Source: SCWMLS. This data may not be complete. We recommend contacting the local school district to confirm school assignments for this home.
Similar homes
- $499,0003 bd2 ba3.3k sqft4347 Windsor Rd, Windsor, WI 53598For Sale
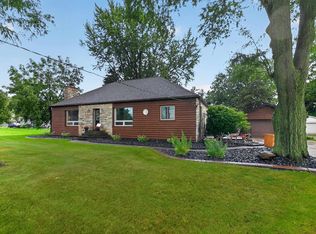 MLS ID #2032217, Niki Petska. SCWMLS
 - $374,9003 bd3 ba2k sqft636 Constitution Ln, Deforest, WI 53532For Sale
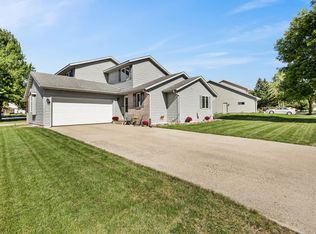 MLS ID #2034000, Taylor Gordon. SCWMLS
 - $580,0005 bd2 ba2.6k sqft3893 Terrace Cir, Deforest, WI 53532For Sale
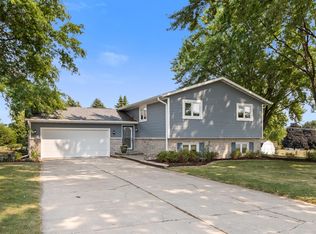 MLS ID #2029257, Shelley Miller. SCWMLS
 - $464,9003 bd2 ba2.1k sqft500 Hanks Hollow Trl, Deforest, WI 53532For Sale
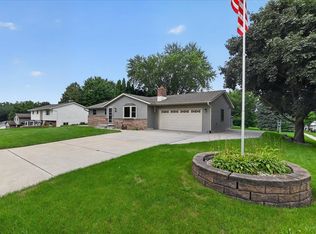 MLS ID #2030352, Jason Brakmanis. SCWMLS
