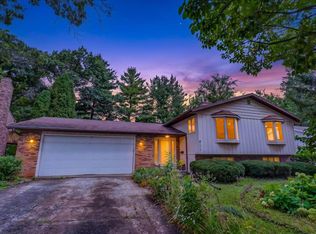
Roomy ranch home on nearly 1/3 acre in a mature, established neighborhood with an unbeatable central location just 15 minutes to downtown Madison and close to all of your near west side conveniences. Lovingly maintained by its original owner for 51 years, this home features a functional floor plan, generously sized rooms, and endless natural light. The living room showcases a large bay window, while the family room opens to a generous deck overlooking the private backyard. The kitchen offers a walk-in pantry, dinette, and formal dining room. The primary suite includes a private bath. The unfinished basement is a blank canvas, ready to be finished for additional living space and instant equity, or kept as-is for hobbies, a workshop, or exceptional storage.
Offer-show
Price cut: $25K (8/25)
$450,000
3306 Kingston Dr, Madison, WI 53713
3beds
1,854sqft
Single Family Residence
Built in 1975
0.35 Acres Lot
$442,300 Zestimate®
$243/sqft
$-- HOA
What's special
- --
- on Zillow
- 92
- views
- 5
- saves
Zillow last checked:
Listing updated:
Listed by:
Abby Benbow,
First Weber, Inc
Source: SCWMLS,MLS#: 2025760
Facts & features
Interior
Bedrooms & bathrooms
- Bedrooms: 3
- Bathrooms: 2
- Full bathrooms: 2
- Main level bathrooms: 2
Primary bedroom
- Level: Main
- Area: 195
- Dimensions: 13 x 15
Bedroom 2
- Level: Main
- Area: 144
- Dimensions: 12 x 12
Bedroom 3
- Level: Main
- Area: 120
- Dimensions: 10 x 12
Dining room
- Level: Main
- Area: 117
- Dimensions: 9 x 13
Family room
- Area: 228
- Dimensions: 12 x 19
Kitchen
- Features: Pantry, Range/Oven, Refrigerator, Dishwasher, Disposal
- Level: Main
- Area: 108
- Dimensions: 9 x 12
Living room
- Level: Main
- Area: 260
- Dimensions: 13 x 20
Heating
- Forced Air
Cooling
- Central Air
Appliances
- Included: Washer, Dryer, Water Softener Included, Humidifier
- Laundry: Lower Level
Features
- At Least 1 tub, Internet - 5G Installed, Smart doorbell, Ceiling Fan(s), Exhaust Fan, Entrance Foyer, Primary Bath, Foyer
- Windows: Window Coverings
- Basement: Full,Storage Space
- Number of fireplaces: 1
- Fireplace features: Gas, 1 fireplace
Interior area
- Total structure area: 1,854
- Total interior livable area: 1,854 sqft
- Finished area above ground: 1,854
Video & virtual tour
Property
Parking
- Total spaces: 2
- Parking features: 2 car, Attached, Garage Door Opener
- Attached garage spaces: 2
- Has uncovered spaces: Yes
Features
- Levels: One
- Stories: 1
- Patio & porch: Deck, Front Porch, Patio
Lot
- Size: 0.35 Acres
- Dimensions: 100X151.76
Details
- Parcel number: 060904107039
- Zoning: SR-C1
Construction
Type & style
- Home type: SingleFamily
- Architectural style: Ranch
- Property subtype: Single Family Residence
Materials
- Aluminum Siding, Brick
- Foundation: Poured concrete foundatn
Condition
- Year built: 1975
Details
- Builder name: Abc - Dick Lee
Utilities & green energy
- Sewer: Public Sewer
- Water: Public
- Utilities for property: Cable Available
Community & HOA
Community
- Security: Security System, Carbon Monoxide Detector(s), Smoke Detector(s)
- Subdivision: Arbor Hills
Location
- Region: Madison
Financial & listing details
- Price per square foot: $243/sqft
- Tax assessed value: $550,600
- Annual tax amount: $9,706
- Date on market: 6/12/2026
- Inclusions: Range/Oven, Refrigerator (2), Dishwasher, All Window Coverings, Water Softener, Washer & Dryer, Entrance Ramp From Garage,
- Exclusions: Seller's Personal Property
Estimated market value
$442,300
$420,000 - $464,000
$2,620/mo
Price history
| Date | Event | Price |
|---|---|---|
| 8/25/2026 | Price change | $450,000-5.3%$243/sqft |
Source: SCWMLS #2025760 Report a problem | ||
| 7/31/2026 | Price change | $475,000-4%$256/sqft |
Source: SCWMLS #2025760 Report a problem | ||
| 7/6/2026 | Price change | $495,000-13.1%$267/sqft |
Source: SCWMLS #2025760 Report a problem | ||
| 6/18/2026 | Listed for sale | $569,900$307/sqft |
Source: SCWMLS #2025760 Report a problem | ||
Public tax history
| Year | Property taxes | Tax assessment |
|---|---|---|
| 2025 | $9,706 +3.8% | $539,800 +13% |
| 2024 | $9,351 +10.8% | $477,700 +14% |
| 2023 | $8,442 | $419,000 +12% |
| 2022 | -- | $374,100 +9% |
| 2021 | -- | $343,200 +8% |
| 2020 | -- | $317,800 +5% |
| 2019 | $6,353 | $302,700 +3% |
| 2018 | $6,353 +3.6% | $293,900 +8% |
| 2017 | $6,131 +2% | $272,100 +6% |
| 2016 | $6,010 +5.2% | $256,700 +5% |
| 2014 | $5,714 +6.9% | $244,500 +2% |
| 2013 | $5,346 -4.9% | $239,700 |
| 2012 | $5,619 +5.1% | $239,700 |
| 2011 | $5,346 +0.4% | $239,700 -3% |
| 2010 | $5,325 +11.3% | $247,100 +2.9% |
| 2009 | $4,786 +2% | $240,200 -3% |
| 2008 | $4,694 -1% | $247,600 +0.4% |
| 2007 | $4,743 +2% | $246,600 +2% |
| 2006 | $4,648 +0.1% | $241,800 +6% |
| 2005 | $4,643 +5% | $228,100 +12% |
| 2004 | $4,421 +5.6% | $203,700 |
| 2003 | $4,187 -1.5% | $203,700 +10% |
| 2002 | $4,251 +1.2% | $185,200 +6% |
| 2001 | $4,201 -0.2% | $174,700 +3% |
| 2000 | $4,208 | $169,600 |
Find assessor info on the county website
Monthly payment
Est. payment
Payment breakdown
Explore the cost of this home by adjusting the details. Changes won't be saved.Climate risks
Neighborhood: Arbor Hills
Nearby schools
Schools provided by the listing agent
- Elementary: Leopold
- Middle: Cherokee Heights
- High: West
- District: Madison
Source: SCWMLS. This data may not be complete. We recommend contacting the local school district to confirm school assignments for this home.
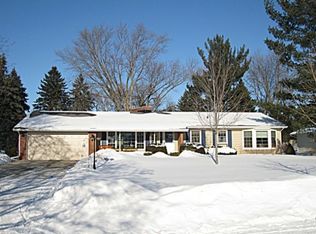
Similar homes
- $467,9003 bd2 ba1.5k sqft3202 Coventry Trl, Madison, WI 53713For Sale
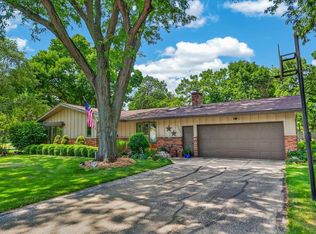 MLS ID #2026974, Rick A Lyngaas. SCWMLS
 - $500,0004 bd3 ba2.7k sqft2909 Pelham ROAD, Madison, WI 53713Active
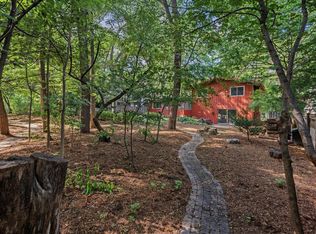 MLS ID #1978435, Desiree Delmore. WIREX MLS
 - $425,0003 bd3 ba1.8k sqft2618 Fell Rd, Madison, WI 53713For Sale
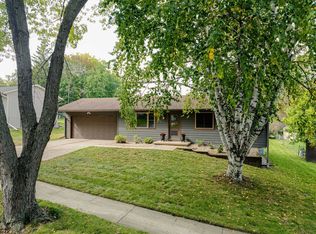 MLS ID #2033493, Cathy Lacy. SCWMLS
 - $425,0004 bd2 ba2.2k sqft5010 Raymond Rd, Madison, WI 53711For Sale
 MLS ID #2032134, Sam Jessup. SCWMLS
