Welcome home to this beautifully maintained 4-bedroom-plus residence, set on over 1/3 of an acre with mature trees, beautiful flowers & inviting outdoor spaces. The main level offers 4 comfortable bedrooms, including a spacious Primary Bedroom & a large Great Room creating an open, welcoming atmosphere. The kitchen & dining area flow seamlessly into the Family Room, providing an ideal layout for everyday living with family & friends. Step outside to enjoy the back deck or relax on the charming front brick-paver patio surrounded by beautiful landscaping. The lower level adds incredible versatility with a full bathroom, abundant storage & plenty of space for recreation, hobbies or additional living needs. Two separate 2-car garages provide an exceptional amount of parking, workspace & storage. A spacious laundry room adds even more convenience & functionality. This well-cared-for home offers a wonderful combination of comfort, space & functionality! Check it out!
Offer-show
$445,000
414 Jubilee Ln, Madison, WI 53718
4beds
2,218sqft
Single Family Residence
Built in 1977
0.37 Acres Lot
$443,600 Zestimate®
$201/sqft
$-- HOA
What's special
- --
- on Zillow
- 445
- views
- 25
- saves
Zillow last checked:
Listing updated:
Listed by:
Liz Potter,
RE/MAX Preferred
Source: SCWMLS,MLS#: 2031102
Facts & features
Interior
Bedrooms & bathrooms
- Bedrooms: 4
- Bathrooms: 3
- Full bathrooms: 2
- 1/2 bathrooms: 1
- Main level bathrooms: 2
Primary bedroom
- Level: Main
- Area: 182
- Dimensions: 14 x 13
Bedroom 2
- Level: Main
- Area: 117
- Dimensions: 9 x 13
Bedroom 3
- Level: Main
- Area: 110
- Dimensions: 11 x 10
Bedroom 4
- Level: Main
- Area: 110
- Dimensions: 11 x 10
Family room
- Area: 187
- Dimensions: 17 x 11
Kitchen
- Features: Breakfast Bar, Range/Oven, Refrigerator, Dishwasher, Microwave, Disposal
- Level: Main
- Area: 120
- Dimensions: 10 x 12
Living room
- Level: Main
- Area: 266
- Dimensions: 14 x 19
Heating
- Forced Air
Cooling
- Central Air
Appliances
- Included: Washer, Dryer, Water Softener Included
- Laundry: Lower Level
Features
- Great room, Vaulted Ceiling(s), Entrance Foyer, Primary Bath, Bonus Room
- Windows: Window Coverings
- Basement: Full,Walk-Out Access,Partially Finished,Storage Space
- Has fireplace: No
Interior area
- Total structure area: 2,218
- Total interior livable area: 2,218 sqft
- Finished area above ground: 1,652
Video & virtual tour
Property
Parking
- Total spaces: 4
- Parking features: Attached, Detached, Garage Door Opener, 4+ car
- Has attached garage: Yes
- Has uncovered spaces: Yes
Features
- Levels: One,Bi-level
- Stories: 1
- Patio & porch: Deck, Patio, Front Porch
Lot
- Size: 0.37 Acres
- Dimensions: 148.90 x 102.95
Details
- Parcel number: 071002401033
- Zoning: SR-C1
Construction
Type & style
- Home type: SingleFamily
- Property subtype: Single Family Residence
Materials
- Vinyl Siding, Brick
Condition
- Year built: 1977
Utilities & green energy
- Sewer: Public Sewer
- Water: Public
Community & HOA
Community
- Subdivision: Jubilee
Location
- Region: Madison
Financial & listing details
- Price per square foot: $201/sqft
- Tax assessed value: $368,200
- Annual tax amount: $6,404
- Date on market: 8/23/2026
- Inclusions: Range/Oven, Dishwasher, Microwave, Water Softener, Washer, Dryer, All Window Coverings, 2 Garage Door Openers W/Remotes.
- Exclusions: Sellers' Personal Property, Original Hall Light & Main Bath Lights (have been removed & replaced), Staging Items
Estimated market value
$443,600
$421,000 - $466,000
$2,752/mo
Price history
| Date | Event | Price |
|---|---|---|
| 8/28/2026 | Listed for sale | $445,000$201/sqft |
Source: SCWMLS #2031102 Report a problem | ||
Public tax history
| Year | Property taxes | Tax assessment |
|---|---|---|
| 2024 | $7,031 +3% | $359,200 +6% |
| 2023 | $6,828 | $338,900 +30% |
| 2022 | -- | $260,700 +14% |
| 2021 | -- | $228,700 +3% |
| 2020 | -- | $222,000 +2% |
| 2019 | $4,272 | $217,600 +8% |
| 2018 | $4,272 -2.7% | $201,500 +2% |
| 2017 | $4,390 +12.7% | $197,500 +7% |
| 2016 | $3,897 +0% | $184,600 +9% |
| 2014 | $3,895 +1.3% | $169,400 |
| 2013 | $3,846 -1.8% | $169,400 |
| 2012 | $3,918 +1.9% | $169,400 -3% |
| 2011 | $3,846 +0.4% | $174,600 -3% |
| 2010 | $3,832 +4.6% | $180,000 -3% |
| 2009 | $3,663 +2.9% | $185,600 -2% |
| 2008 | $3,561 -1.6% | $189,400 |
| 2007 | $3,619 +0.1% | $189,400 |
| 2006 | $3,615 +8.7% | $189,400 +15% |
| 2005 | $3,325 -1.6% | $164,700 +5% |
| 2004 | $3,380 +1.7% | $156,900 |
| 2003 | $3,325 -21.9% | $156,900 -8.6% |
| 2000 | $4,259 | $171,600 |
Find assessor info on the county website
Monthly payment
Est. payment
Payment breakdown
Explore the cost of this home by adjusting the details. Changes won't be saved.Climate risks
Neighborhood: McClellan Park
Nearby schools
Schools provided by the listing agent
- Elementary: Kennedy
- Middle: Whitehorse
- High: Lafollette
- District: Madison
Source: SCWMLS. This data may not be complete. We recommend contacting the local school district to confirm school assignments for this home.
Similar homes
- $427,5003 bd2 ba2.5k sqft3610 Canter Dr, Madison, WI 53718For Sale
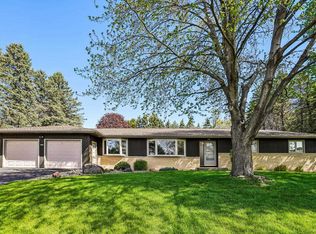 MLS ID #2023129, Rena M Ripp. SCWMLS
 - $440,0004 bd3 ba2.1k sqft5 Waywood Cir, Madison, WI 53704For Sale
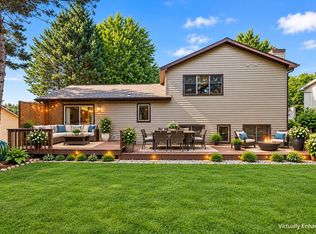 MLS ID #2029698, Kevin Navarro. SCWMLS
 - $454,9003 bd2 ba1.5k sqft3742 Elna Rd, Madison, WI 53718For Sale
 MLS ID #2026903, Ann Hermanson. SCWMLS
 - $434,0003 bd2 ba2.5k sqft4620 Hermsmeier Ln, Madison, WI 53714For Sale
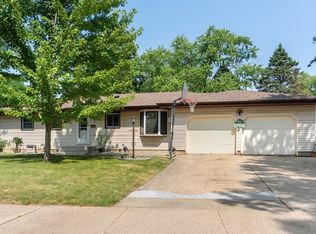 MLS ID #2029303, Michele Sullivan. SCWMLS
