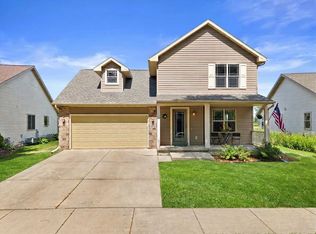
Welcome home to this beautifully situated 3-bedroom, 2.5-bath property on a desirable corner lot with mature trees and unobstructed views of Glacier Hill Park. Enjoy the privacy of the backyard retreat, perfect for relaxing or entertaining, with a dinette featuring a patio door that opens directly to the outdoor space. Fresh paint throughout, and new front porch pillars (2026). Major improvements provide peace of mind, including a new roof (2023), new furnace and A/C (2023), and water heater (2022). The lower level also offers excellent potential for future expansion with an egress window already in place, creating an opportunity to finish the basement for additional living space.
For sale
$435,000
1001 Glacier Hill Dr, Madison, WI 53704
3beds
1,463sqft
:
Get pre-qualified$3,522/mo
Single Family Residence
Built in 2001
0.3 Acres Lot
$430,400 Zestimate®
$297/sqft
$-- HOA
What's special
- --
- on Zillow |
- 697
- views |
- 40
- saves |
Zillow last checked:
Listing updated:
Listed by:
Ikbal Bieff,
Restaino & Associates
Source: SCWMLS,MLS#: 2024122
Facts & features
Interior
Bedrooms & bathrooms
- Bedrooms: 3
- Bathrooms: 3
- Full bathrooms: 2
- 1/2 bathrooms: 1
- Main level bathrooms: 1
Primary bedroom
- Level: Upper
- Area: 169
- Dimensions: 13 x 13
Bedroom 2
- Level: Upper
- Area: 99
- Dimensions: 11 x 9
Bedroom 3
- Level: Upper
- Area: 99
- Dimensions: 11 x 9
Kitchen
- Features: Breakfast Bar, Pantry, Range/Oven, Refrigerator, Dishwasher, Microwave, Disposal
- Level: Main
- Area: 117
- Dimensions: 13 x 9
Living room
- Level: Main
- Area: 182
- Dimensions: 14 x 13
Heating
- Forced Air
Cooling
- Central Air
Appliances
- Included: Washer, Dryer, Water Softener Included
- Laundry: Lower Level
Features
- Walk-In Closet(s), Vaulted Ceiling(s), At Least 1 tub, Primary Bath
- Basement: Full,Full Size Windows/Exposed,Partially Finished,Sump Pump
- Has fireplace: No
Interior area
- Total structure area: 1,463
- Total interior livable area: 1,463 sqft
- Finished area above ground: 1,463
Video & virtual tour
Property
Parking
- Total spaces: 2
- Parking features: 2 car, Attached, Garage Door Opener
- Attached garage spaces: 2
- Has uncovered spaces: Yes
Features
- Levels: Two
- Stories: 2
- Patio & porch: Deck, Patio, Porch
- Exterior features: Electronic pet containmnt
Lot
- Size: 0.3 Acres
- Features: Corner Lot, Near Public Transit, Adjacent park/public land, Sidewalk
- Residential vegetation: Wooded
Details
- Parcel number: 081034402107
- Zoning: PD
Construction
Type & style
- Home type: SingleFamily
- Architectural style: Colonial
- Property subtype: Single Family Residence
Materials
- Vinyl Siding
- Foundation: Poured concrete foundatn
Condition
- Year built: 2001
Utilities & green energy
- Sewer: Public Sewer
- Water: Public
Community & HOA
Community
- Subdivision: Ridgewood The Glacier Addition
Location
- Region: Madison
Financial & listing details
- Price per square foot: $297/sqft
- Tax assessed value: $406,000
- Annual tax amount: $6,989
- Date on market: 5/23/2026
- Inclusions: Range, refrigerator, microwave, dishwasher, water softener, washer, dryer, basement shelves, electronic pet containment system, garage door openers (2).
- Exclusions: Sellers' personal property
Estimated market value
$430,400
$409,000 - $452,000
$2,560/mo
Price history
| Date | Event | Price |
|---|---|---|
| 6/13/2026 | Listed for sale | $435,000+31.4%$297/sqft |
Source: SCWMLS #2024122 Report a problem | ||
| 7/21/2021 | Sold | $331,000+10.3%$226/sqft |
Source: Public Record Report a problem | ||
| 6/9/2021 | Pending sale | $300,000$205/sqft |
Source: SCWMLS #1910788 Report a problem | ||
| 6/2/2021 | Listed for sale | $300,000+23%$205/sqft |
Source: SCWMLS #1910788 Report a problem | ||
| 5/30/2018 | Sold | $244,000-2.4%$167/sqft |
Source: Public Record Report a problem | ||
| 5/8/2018 | Pending sale | $250,000$171/sqft |
Source: First Weber Inc #1824410 Report a problem | ||
| 3/25/2018 | Listed for sale | $250,000$171/sqft |
Source: First Weber Inc #1824410 Report a problem | ||
Public tax history
| Year | Property taxes | Tax assessment |
|---|---|---|
| 2024 | $7,280 +2% | $371,900 +5% |
| 2023 | $7,136 | $354,200 +7% |
| 2022 | -- | $331,000 +18.5% |
| 2021 | -- | $279,400 +7% |
| 2020 | -- | $261,100 +7% |
| 2019 | $4,858 | $244,000 +7.3% |
| 2018 | $4,858 +2.4% | $227,500 +7% |
| 2017 | $4,743 +8.3% | $212,600 +5% |
| 2016 | $4,378 +4.2% | $202,500 +11.3% |
| 2014 | $4,200 -4% | $182,000 |
| 2013 | $4,376 +1.5% | $182,000 -2% |
| 2012 | $4,312 -1.5% | $185,700 -6% |
| 2011 | $4,376 +1.5% | $197,600 -2% |
| 2010 | $4,313 +4.7% | $201,600 -3% |
| 2009 | $4,120 +3% | $207,800 -2% |
| 2008 | $4,001 -1.5% | $212,000 |
| 2007 | $4,063 +4.2% | $212,000 +4% |
| 2006 | $3,899 +0% | $203,800 +6% |
| 2005 | $3,899 +1.2% | $192,300 +8% |
| 2004 | $3,852 -1.3% | $178,100 |
| 2003 | $3,902 +0.5% | $178,100 +5.1% |
| 2002 | $3,883 +378.7% | $169,500 +413.6% |
| 2001 | $811 +434.3% | $33,000 +450% |
| 2000 | $152 | $6,000 |
Find assessor info on the county website
Monthly payment
Est. payment
Payment breakdown
Explore the cost of this home by adjusting the details. Changes won't be saved.Climate risks
Neighborhood: Ridgewood
Nearby schools
GreatSchools rating
- 4/10Hawthorne Elementary SchoolGrades: PK-5Distance: 1.9 mi
- 2/10Sherman Middle SchoolGrades: 6-8Distance: 3.7 mi
- 8/10East High SchoolGrades: 9-12Distance: 3.5 mi
Schools provided by the listing agent
- Elementary: Hawthorne
- Middle: Sherman
- High: East
- District: Madison
Source: SCWMLS. This data may not be complete. We recommend contacting the local school district to confirm school assignments for this home.
- $427,4005 bd2 ba1.5k sqft5433 Park Meadow Dr, Madison, WI 53704Off Market
- $432,8003 bd3 ba1.7k sqft5437 Park Meadow Dr, Madison, WI 53704Off Market
- $544,7005 bd4 ba2.9k sqft1005 Glacier Hill Dr, Madison, WI 53704Off Market
- $396,6003 bd2 ba1.2k sqft5429 Park Meadow Dr, Madison, WI 53704Off Market
- $418,8003 bd3 ba1.5k sqft5425 Park Meadow Dr, Madison, WI 53704Off Market
- $503,4005 bd3 ba1.9k sqft1009 Glacier Hill Dr, Madison, WI 53704Off Market
- $486,7004 bd3 ba2.1k sqft5313 Golden Leaf Trl, Madison, WI 53704Off Market
- $423,2003 bd2 ba1.4k sqft5309 Golden Leaf Trl, Madison, WI 53704Off Market
A local agent can set up tours, give advice and negotiate with sellers.
Similar homes
- $405,0003 bd1 ba1.2k sqft4017 Zeno St, Madison, WI 53704For Sale
 MLS ID #2027258, Marlys Smith. SCWMLS
 - $440,0004 bd3 ba1.8k sqft5240 Brandenburg Way, Madison, WI 53718For Sale
 MLS ID #2028717, Marine Yoo. SCWMLS
 - $365,0003 bd2 ba1.4k sqft1638 Arkansas Ave, Madison, WI 53704For Sale
 MLS ID #2027309, Abby M Carpenter. SCWMLS
 - $495,0004 bd3 ba2k sqft710 North Star Dr, Madison, WI 53718For Sale
 MLS ID #2028715, Sam Jessup. SCWMLS
 - $379,9003 bd1 ba1.5k sqft1917 Manley St, Madison, WI 53704For SaleMLS ID #2027120, Mike L Bailey. SCWMLS
- $419,0002 bd2 ba1.1k sqft174 Farrell STREET, Madison, WI 53714ActiveMLS ID #1972999, Matt Kornstedt. WIREX MLS
- $449,9003 bd2 ba1.8k sqft1063 N Thompson Rd, Sun Prairie, WI 53590For SaleMLS ID #2028704, Emily Ostermiller. SCWMLS
- $379,9003 bd2 ba1.5k sqft1121 Debra Ln, Madison, WI 53704For SaleMLS ID #2027774, Michael Weiss. SCWMLS
- $418,0002 bd2 ba1.5k sqft7019 Havenswood Dr, Madison, WI 53718For SaleMLS ID #2027793, Juli Stinson. SCWMLS
- $425,0005 bd2 ba2k sqft1422 Ellen Ave, Madison, WI 53716For SaleMLS ID #2027505, Christina Weitzel. SCWMLS
- $468,9003 bd3 ba1.8k sqft360 S Goldenrod Dr, Sun Prairie, WI 53590For SaleMLS ID #2028675, Sue Jiang. SCWMLS
- $399,9003 bd2 ba1.4k sqft3142 Larsen Rd, Madison, WI 53711For SaleMLS ID #2027854, Mike L Bailey. SCWMLS
- $509,9003 bd4 ba2k sqft6605 Carlton DRIVE, Madison, WI 53718ActiveMLS ID #1971005, Jacob Schneider Group*. WIREX MLS
- $420,0004 bd2 ba1.7k sqft1212 E Johnson St, Madison, WI 53703For SaleMLS ID #2023201, Sheryl Schroeder. SCWMLS
- $430,0003 bd2 ba2.1k sqft2214 Steward Ct, Sun Prairie, WI 53590For SaleMLS ID #50326190, Sihana Elmazi. RANW as distributed by MLS GRID
- $464,9004 bd3 ba1.7k sqft903 Crysta Trl, Cottage Grove, WI 53527For SaleMLS ID #2026723, Amber Huemmer. SCWMLS
- $417,9003 bd3 ba1.8k sqft5911 E Open Mdw, Mc Farland, WI 53558For SaleMLS ID #2027867, Melissa Dix. SCWMLS
- $340,0003 bd2 ba1.2k sqft4513 Esch Ln, Madison, WI 53704For SaleMLS ID #2025101, Erin L Swenson. SCWMLS
- $390,0003 bd2 ba1.4k sqft4817 Marsh Rd, Madison, WI 53718For SaleMLS ID #2024305, Joshua D Holt. SCWMLS
- $449,0003 bd2 ba1.9k sqft5701 Anthony St, Mc Farland, WI 53558For SaleMLS ID #2025078, Jason Brakmanis. SCWMLS
