Bright, spacious 3 bed, 2.5 bath half-duplex in sought-after McFarland, tucked on a quiet cul-de-sac and backing to a scenic pond and bike path. The inviting living room features soaring vaulted ceilings and abundant natural light. Enjoy a large eat-in kitchen with breakfast bar—perfect for everyday living or entertaining. Convenient main-floor laundry just off the garage entry. Upstairs you will find large primary suite and 2 additional bedrooms and bathroom. The finished lower level offers additional living space plus a den/office and lots of storage. Step outside and enjoy easy access to walking trails, a neighborhood park, disc golf course, and dog park. Ideal location, functional layout, and room to grow—don’t miss this one!
For sale
$417,900
5911 E Open Mdw, Mc Farland, WI 53558
3beds
1,860sqft
:
Get pre-qualified$2,919/mo
Half Duplex
Built in 2003
9,147 Square Feet Lot
$-- Zestimate®
$225/sqft
$-- HOA
What's special
- 12 days |
- 356 |
- 19 |
Zillow last checked:
Listing updated:
Listed by:
Melissa Dix,
United Country Midwest Lifesty
Source: SCWMLS,MLS#: 2027867
Facts & features
Interior
Bedrooms & bathrooms
- Bedrooms: 3
- Bathrooms: 3
- Full bathrooms: 2
- 1/2 bathrooms: 1
- Main level bathrooms: 1
Primary bedroom
- Level: Main
- Area: 195
- Dimensions: 15 x 13
Bedroom 2
- Level: Main
- Area: 154
- Dimensions: 14 x 11
Bedroom 3
- Level: Main
- Area: 120
- Dimensions: 10 x 12
Kitchen
- Features: Breakfast Bar, Range/Oven, Refrigerator, Dishwasher, Microwave
- Level: Main
- Area: 132
- Dimensions: 12 x 11
Living room
- Level: Main
- Area: 252
- Dimensions: 18 x 14
Heating
- Forced Air
Cooling
- Central Air
Appliances
- Laundry: Main Level
Features
- Foyer, Den/Office
- Basement: Full,Finished,Bath/Stubbed
- Number of fireplaces: 1
- Fireplace features: 1 fireplace, Gas
- Common walls with other units/homes: 1 Common Wall
Interior area
- Total structure area: 1,860
- Total interior livable area: 1,860 sqft
- Finished area above ground: 1,490
Video & virtual tour
Property
Parking
- Total spaces: 2
- Parking features: 2 car, Attached, Garage Door Opener
- Attached garage spaces: 2
- Has uncovered spaces: Yes
Features
- Levels: Two
- Stories: 2
Lot
- Size: 9,147 Square Feet
- Features: Cul-De-Sac
Details
- Parcel number: 061002362571
- Zoning: Res
Construction
Type & style
- Home type: SingleFamily
- Architectural style: Contemporary
- Property subtype: Half Duplex
- Attached to another structure: Yes
Materials
- Vinyl Siding, Brick
- Foundation: Poured concrete foundatn
Condition
- Year built: 2003
Utilities & green energy
- Sewer: Public Sewer
- Water: Public
Community & HOA
Location
- Region: Mc Farland
Financial & listing details
- Price per square foot: $225/sqft
- Tax assessed value: $393,500
- Annual tax amount: $6,311
- Date on market: 7/11/2026
- Inclusions: Refrigerator, Dishwasher, Range/Oven, Microwave, Basement Fridge, Tool Bench
- Exclusions: Sellers Personal Property
Estimated market value
Not available
Estimated sales range
Not available
$2,543/mo
Price history
| Date | Event | Price |
|---|---|---|
| 7/11/2026 | Listed for sale | $417,900-1.4%$225/sqft |
Source: SCWMLS #2027867 Report a problem | ||
| 6/22/2026 | Listing removed | $424,000$228/sqft |
Source:  WIREX MLS #2020155 Report a problem WIREX MLS #2020155 Report a problem | ||
| 5/11/2026 | Price change | $424,000-5.6%$228/sqft |
Source: WIREX MLS #2020155 Report a problem | ||
| 4/22/2026 | Price change | $449,000-2.4%$241/sqft |
Source: WIREX MLS #2020155 Report a problem | ||
| 4/8/2026 | Listed for sale | $459,900+16.9%$247/sqft |
Source: WIREX MLS #2020155 Report a problem | ||
| 12/6/2024 | Sold | $393,500+4.9%$212/sqft |
Source: SCWMLS #1985948 Report a problem | ||
| 10/28/2024 | Pending sale | $375,000$202/sqft |
Source: WIREX MLS #1985948 Report a problem | ||
| 10/23/2024 | Listed for sale | $375,000+19%$202/sqft |
Source: WIREX MLS #1985948 Report a problem | ||
| 7/14/2022 | Listing removed | -- |
Source: WIREX MLS #1909797 Report a problem | ||
| 7/13/2021 | Sold | $315,000+10.6%$169/sqft |
Source: SCWMLS #1909797 Report a problem | ||
| 6/2/2021 | Listed for sale | $284,900+22.6%$153/sqft |
Source: SCWMLS #1909797 Report a problem | ||
| 11/1/2018 | Sold | $232,300+16.7%$125/sqft |
Source: Agent Provided Report a problem | ||
| 1/1/2014 | Listing removed | $199,000$107/sqft |
Source: MadisonFlatFeeHomes.com #1697015 Report a problem | ||
| 9/14/2013 | Listed for sale | $199,000-8.1%$107/sqft |
Source: MadisonFlatFeeHomes.com #1697015 Report a problem | ||
| 10/3/2003 | Sold | $216,600$116/sqft |
Source: Agent Provided Report a problem | ||
Public tax history
| Year | Property taxes | Tax assessment |
|---|---|---|
| 2017 | $8,502 +3.1% | $394,100 +4.6% |
| 2016 | $8,249 +6.1% | $376,800 +2.3% |
| 2015 | $7,775 -1.1% | $368,300 +3.6% |
| 2014 | $7,862 +2.7% | $355,500 +1.8% |
| 2013 | $7,658 -0.1% | $349,300 |
| 2012 | $7,668 +3.7% | $349,300 |
| 2011 | $7,392 | $349,300 |
| 2010 | $7,392 +5.6% | $349,300 |
| 2009 | $7,002 +4.1% | $349,300 |
| 2008 | $6,724 -4.6% | $349,300 +9.1% |
| 2007 | $7,047 +3.3% | $320,100 |
| 2006 | $6,821 +4.3% | $320,100 |
| 2005 | $6,541 | $320,100 |
| 2004 | $6,541 +467.1% | $320,100 +571.1% |
| 2003 | $1,154 | $47,700 |
Find assessor info on the county website
Monthly payment
Est. payment
Payment breakdown
Explore the cost of this home by adjusting the details. Changes won't be saved.Climate risks
Neighborhood: 53558
Nearby schools
GreatSchools rating
- NAMcfarland Primary SchoolGrades: PK-2Distance: 0.6 mi
- 9/10Indian Mound Middle SchoolGrades: 6-8Distance: 1 mi
- 8/10Mcfarland High SchoolGrades: 9-12Distance: 1 mi
Schools provided by the listing agent
- Middle: Indian Mound
- High: McFarland
- District: McFarland
Source: SCWMLS. This data may not be complete. We recommend contacting the local school district to confirm school assignments for this home.
- $393,500-- bd-- ba-- sqft5911 E Open Mdw, Mc Farland, WI 53558Sold
- $397,3003 bd3 ba1.4k sqft5913 E Open Meadow, Mc Farland, WI 53558Off Market
- $406,3003 bd3 ba1.4k sqft5909 E Open Mdw, Mc Farland, WI 53558Off Market
- $385,2003 bd3 ba1.5k sqft5907 E Open Mdw, Mc Farland, WI 53558Sold
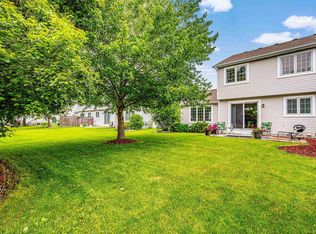
- $473,6003 bd3 ba2.3k sqft5920 E Open Mdw, Mc Farland, WI 53558Off Market
- $393,3003 bd2 ba1.4k sqft5905 E Open Mdw, Mc Farland, WI 53558Off Market
- $457,9003 bd2 ba1.6k sqft5918 E Open Mdw, Mc Farland, WI 53558Off Market
- $375,0003 bd3 ba1.9k sqft5912 E Open Mdw, Mc Farland, WI 53558Sold
A local agent can set up tours, give advice and negotiate with sellers.
Similar homes
- $449,9004 bd3 ba2.4k sqft4705 Splint Rd, Madison, WI 53718For Sale
 MLS ID #2027549, Aimee Field. SCWMLS
 - $399,9003 bd3 ba1.7k sqft416 Park View Rd, Deerfield, WI 53531For Sale
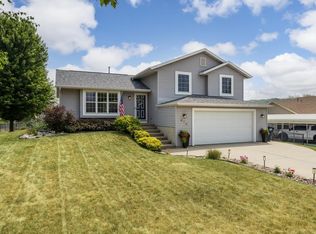 MLS ID #2028586, Max Mulhern. SCWMLS
 - $399,9003 bd2 ba2k sqft710 Olympic St, Sun Prairie, WI 53590For Sale
 MLS ID #2028053, Matt W Kornstedt. SCWMLS
 - $390,0003 bd2 ba1.4k sqft4817 Marsh Rd, Madison, WI 53718For Sale
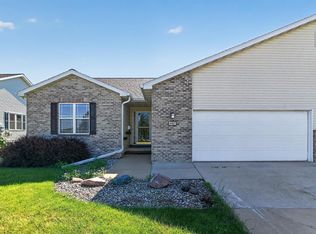 MLS ID #2024305, Joshua D Holt. SCWMLS
 - $450,0003 bd3 ba2.1k sqft489 Cherry Wood Dr, Oregon, WI 53575For SaleMLS ID #2028027, Laura Parman. SCWMLS
- $435,0003 bd3 ba1.4k sqft1001 Glacier Hill Dr, Madison, WI 53704For SaleMLS ID #2024122, Ikbal Bieff. SCWMLS
- $459,0004 bd2 ba2.3k sqft1011 Bay Ridge Rd, Madison, WI 53716For SaleMLS ID #2027348, Brittany Wenninger. SCWMLS
- $405,0004 bd2 ba1.8k sqft621 Seven Nations Dr, Madison, WI 53713For SaleMLS ID #2024496, Cindy J Ulsrud. SCWMLS
- $450,0003 bd4 ba1.9k sqft6426 Tonkinese Trl, Madison, WI 53719For SaleMLS ID #2028230, Diann Huset. SCWMLS
- $470,0003 bd3 ba2.3k sqft800 Sunset Dr, Cottage Grove, WI 53527For SaleMLS ID #2026929, Amy E Johnson Wilke. SCWMLS
- $424,9993 bd3 ba2.1k sqft310 Ash St, Oregon, WI 53575For SaleMLS ID #2020414, Bridget C Creighton. SCWMLS
- $399,9003 bd3 ba2.2k sqft3137 Clove Dr, Madison, WI 53704For SaleMLS ID #2027115, Michael Leeson. SCWMLS
- $495,0003 bd3 ba2.1k sqft2645 Mica Rd, Fitchburg, WI 53711For SaleMLS ID #2026022, April Johnson. SCWMLS
- $375,0003 bd2 ba1.4k sqft234 E Hill Pkwy, Madison, WI 53718For SaleMLS ID #2027748, Katie Michelle. SCWMLS
- $509,9003 bd4 ba2k sqft6605 Carlton DRIVE, Madison, WI 53718ActiveMLS ID #1971005, Jacob Schneider Group*. WIREX MLS
- $464,9004 bd3 ba1.7k sqft903 Crysta Trl, Cottage Grove, WI 53527For SaleMLS ID #2026723, Amber Huemmer. SCWMLS
- $449,9994 bd3 ba2.2k sqft5749 Richmond Dr, Fitchburg, WI 53719For SaleMLS ID #2027685, Matt Winzenried Real Estate Team. SCWMLS
- $405,0003 bd1 ba1.2k sqft4017 Zeno St, Madison, WI 53704For SaleMLS ID #2027258, Marlys Smith. SCWMLS
- $389,0004 bd3 ba1.7k sqft828 Dunn Ave, Oregon, WI 53575For SaleMLS ID #2023893, Lori Zander. SCWMLS
- $495,0003 bd2 ba1.8k sqft3306 Kingston Dr, Madison, WI 53713For SaleMLS ID #2025760, Abby Benbow. SCWMLS
